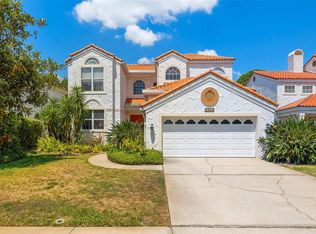
Don’t miss your opportunity to see this home in the desirable Vizcaya neighborhood in popular Feather Sound. This well-maintained home is bathed in natural light, has high ceilings, and is located on a cul-de-sac. As you pull up to the front of the house, you’ll be welcomed by a stately oak and sloping driveway. Upon entering the home, you’ll find a large entryway with a two-story ceiling and chandelier. To the right is the dining room with luxury vinyl plank floors and bay windows looking out to the front yard. You’ll pass a generously sized pantry before making your way into the eat-in kitchen with granite countertops, tiled backsplash, and breakfast bar, and then make your way into the large living room that has a fireplace. A bonus room currently being used as an office, the laundry room with access to the 2-car garage, and a full bath complete the downstairs floor plan. Upstairs you’ll find the spacious ensuite primary bedroom, as well as three other sizable bedrooms and the third full bath. Storage abounds in this home with large closets (some with custom closet systems) and ample storage under the stairs. The backyard has plenty of room for a large dog to run around, play equipment, or a pool. The exterior of the home was painted in 2019, and the AC is from 2018. Buyer is to confirm, but the current owners’ flood insurance policy is transferable. Vizcaya is a deed-restricted community of 34 Mediterranean-style homes surrounded by a common wall. Your HOA fee of $200 a month covers items such as landscaping, trash, and sprinklers. Vizcaya is in the Clearwater neighborhood of Feather Sound, an active, pet-friendly, golf course community that allows you to enjoy the Florida lifestyle with its location central to Tampa, St. Pete, Gulf beaches, both airports, restaurants, grocery shopping, trails, and recreation. Memberships are available at the Feather Sound Country Club, and the nearly completed Top Golf is just about a mile away. Schedule your showing today!
Sold for $660,000
$660,000
2953 La Concha Dr, Clearwater, FL 33762
4beds
2,792sqft
Single Family Residence
Built in 1994
9,274 Square Feet Lot
$703,900 Zestimate®
$236/sqft
$4,284 Estimated rent
Home value
$703,900
$669,000 - $746,000
$4,284/mo
Zestimate® history
Owner options
List your home for rent
$4,284/mo
Rent Zestimate®
Find your next renter with Zillow Rental Manager. Plus, with online applications, you can quickly screen prospective tenants – for free.
$4,284/mo
Rent Zestimate®
Refinance and save
$4,701/mo
Est. payment
Refinancing to a lower rate could help reduce your monthly payments and save thousands over the life of the loan.
$4,701/mo
Est. payment
Explore your selling options
Work with a Zillow partner agent
Leverage their expertise and Zillow's premium Showcase listings to get your home seen by more buyers.
Get startedList with your own agent
Get your home in front of millions of buyers by listing it on Zillow.
Learn how to do itSell it yourself
Take full control of how buyers see your home on Zillow by listing For Sale by Owner (FSBO).
List your homeWhat's special
High ceilingsBonus roomCentral to tampaPlay equipmentGrocery shoppingTwo-story ceilingGulf beaches
Zillow last checked:
Listing updated:
Listed by:
Adam Karol 727-288-7062,
COLDWELL BANKER REALTY 727-581-9411
Bought with:
Alex Malagon, 3148258
RE/MAX METRO
Source: Stellar MLS,MLS#: U8200005 Originating MLS: Pinellas Suncoast
Originating MLS: Pinellas Suncoast
Facts & features
Interior
Bedrooms & bathrooms
- Bedrooms: 4
- Bathrooms: 3
- Full bathrooms: 3
Rooms
- Room types: Bonus Room, Dining Room
Primary bedroom
- Features: En Suite Bathroom, Walk-In Closet(s)
- Level: Second
- Dimensions: 18x15
Bedroom 2
- Features: Built-in Closet
- Level: Second
- Dimensions: 13x10
Bedroom 3
- Features: Walk-In Closet(s)
- Level: Second
- Dimensions: 13x12
Bedroom 4
- Features: Walk-In Closet(s)
- Level: Second
- Dimensions: 15x12
Primary bathroom
- Features: Dual Sinks, En Suite Bathroom, Makeup/Vanity Space, Tub with Separate Shower Stall
- Level: Second
- Dimensions: 8x10
Bathroom 2
- Features: Dual Sinks, Tub With Shower
- Level: Second
- Dimensions: 9x5
Bathroom 3
- Features: Sink - Pedestal, Tub With Shower
- Level: First
- Dimensions: 5x6
Bonus room
- Level: First
- Dimensions: 13x14
Dining room
- Level: First
- Dimensions: 12x14
Kitchen
- Features: Breakfast Bar, Built-in Features, Granite Counters, Kitchen Island, Pantry
- Level: First
- Dimensions: 16x14
Living room
- Features: Other
- Level: First
- Dimensions: 20x15
Heating
- Central, Electric
Cooling
- Central Air
Appliances
- Included: Oven, Cooktop, Dishwasher, Dryer, Refrigerator, Washer
- Laundry: Laundry Room
Features
- Eating Space In Kitchen, High Ceilings, PrimaryBedroom Upstairs, Solid Wood Cabinets, Stone Counters, Thermostat, Walk-In Closet(s)
- Flooring: Carpet, Laminate, Tile
- Has fireplace: Yes
- Fireplace features: Living Room, Wood Burning
Interior area
- Total structure area: 3,260
- Total interior livable area: 2,792 sqft
Property
Parking
- Total spaces: 2
- Parking features: Driveway, Garage Door Opener
- Attached garage spaces: 2
- Has uncovered spaces: Yes
- Details: Garage Dimensions: 20x18
Features
- Levels: Two
- Stories: 2
- Patio & porch: Patio
- Exterior features: Irrigation System, Sidewalk
- Has view: Yes
- View description: Trees/Woods
Lot
- Size: 9,274 Square Feet
- Dimensions: 58 x 161
- Features: Cul-De-Sac, Landscaped, Sidewalk
- Residential vegetation: Trees/Landscaped
Details
- Parcel number: 023016944720010110
- Zoning: RPD-10
- Special conditions: None
Construction
Type & style
- Home type: SingleFamily
- Architectural style: Mediterranean
- Property subtype: Single Family Residence
Materials
- Block, Concrete, Stucco, Wood Frame
- Foundation: Slab
- Roof: Tile
Condition
- New construction: No
- Year built: 1994
Utilities & green energy
- Sewer: Public Sewer
- Water: Public
- Utilities for property: BB/HS Internet Available, Cable Available, Electricity Connected, Public, Sewer Connected, Street Lights, Underground Utilities, Water Connected
Community & HOA
Community
- Features: Deed Restrictions, Irrigation-Reclaimed Water, Sidewalks
- Pet fee: $0 monthly
- Subdivision: VIZCAYA
HOA
- Has HOA: Yes
- Services included: Maintenance Grounds, Pest Control, Trash
- HOA fee: $200 monthly
- HOA name: Vizcaya Homeowners Association / Eric Shroed
- HOA phone: 630-881-1175
Location
- Region: Clearwater
Financial & listing details
- Price per square foot: $236/sqft
- Tax assessed value: $565,879
- Annual tax amount: $4,540
- Date on market: 5/12/2023
- Cumulative days on market: 4 days
- Listing terms: Cash,Conventional,VA Loan
- Ownership: Fee Simple
- Total actual rent: 0
- Electric utility on property: Yes
- Road surface type: Asphalt, Paved
Price history
| Date | Event | Price |
|---|---|---|
| 7/31/2023 | Sold | $660,000+3.3%$236/sqft |
Source:  Stellar MLS #U8200005 Report a problem Stellar MLS #U8200005 Report a problem | ||
| 5/17/2023 | Pending sale | $639,000$229/sqft |
Source: Stellar MLS #U8200005 Report a problem | ||
| 5/12/2023 | Listed for sale | $639,000+68.6%$229/sqft |
Source: Stellar MLS #U8200005 Report a problem | ||
| 8/25/2011 | Listing removed | $379,000$136/sqft |
Source: Coldwell Banker Residential Real Estate - Downtown St. Pete #U7493370 Report a problem | ||
| 12/12/2010 | Listed for sale | $379,000$136/sqft |
Source: Coldwell Banker Residential #7493370 Report a problem | ||
Public tax history
| Year | Property taxes | Tax assessment |
|---|---|---|
| 2024 | $10,678 +129.6% | $565,879 +101.5% |
| 2023 | $4,651 +2.4% | $280,862 +3% |
| 2022 | $4,541 -2.1% | $272,682 +3% |
| 2021 | $4,640 +0.3% | $264,740 +1.4% |
| 2020 | $4,624 +1.8% | $261,085 +2.3% |
| 2019 | $4,542 | $255,215 +1.9% |
| 2018 | $4,542 +1.4% | $250,456 +2.1% |
| 2017 | $4,479 +2.8% | $245,305 +2.1% |
| 2016 | $4,357 -1.4% | $240,260 +0.7% |
| 2015 | $4,418 +0.6% | $238,590 +0.8% |
| 2014 | $4,393 +0.6% | $236,696 +1.5% |
| 2013 | $4,365 -1.4% | $233,198 +1.7% |
| 2012 | $4,429 | $229,300 +3% |
| 2011 | -- | $222,621 +1.5% |
| 2010 | -- | $219,331 +2.7% |
| 2009 | -- | $213,565 +0.1% |
| 2008 | $3,713 | $213,352 +3% |
| 2007 | -- | $207,138 -32.3% |
| 2005 | -- | $306,100 +8.6% |
| 2004 | $4,032 +0.1% | $281,900 +8.7% |
| 2003 | $4,028 +9% | $259,400 +9.4% |
| 2002 | $3,697 | $237,200 +14% |
| 2001 | $3,697 +8% | $208,000 +4.7% |
| 2000 | $3,424 | $198,700 |
Find assessor info on the county website
Neighborhood: 33762
Nearby homes
- $949,0014 bd3 ba3k sqft2945 La Concha Dr, Clearwater, FL 33762Sold
- $803,4004 bd4 ba2.4k sqft2961 La Concha Dr, Clearwater, FL 33762Off Market

- $695,4003 bd2 ba2.3k sqft2969 La Concha Dr, Clearwater, FL 33762Off Market

- $843,200-- bd5 ba3.2k sqft2937 La Concha Dr, Clearwater, FL 33762Off Market
- $691,6004 bd3 ba2.5k sqft2977 La Concha Dr, Clearwater, FL 33762Off Market
- $82,857-- bd-- ba-- sqftMannheim Ave, Clearwater, FL 33762Off Market
- $581,4003 bd3 ba2.1k sqft2929 La Concha Dr, Clearwater, FL 33762Off Market
- $680,0003 bd2 ba2.1k sqft2985 La Concha Dr, Clearwater, FL 33762For Sale
Nearby schools
GreatSchools rating
- 5/10High Point Elementary SchoolGrades: PK-5Distance: 2.6 mi
- 6/10Fitzgerald Middle SchoolGrades: 6-8Distance: 3.4 mi
- 3/10Pinellas Park High SchoolGrades: 9-12Distance: 3.2 mi
Schools provided by the listing agent
- Elementary: High Point Elementary-PN
- Middle: Fitzgerald Middle-PN
- High: Pinellas Park High-PN
Source: Stellar MLS. This data may not be complete. We recommend contacting the local school district to confirm school assignments for this home.
Get a cash offer in 3 minutes
Find out how much your home could sell for in as little as 3 minutes with a no-obligation cash offer.
Estimated market value
$703,900
Get a cash offer in 3 minutes
Find out how much your home could sell for in as little as 3 minutes with a no-obligation cash offer.
Estimated market value
$703,900
- Florida
- Pinellas County
- Clearwater
- 33762
- 2953 La Concha Dr
Nearby cities
Nearby neighborhoods
Nearby zip codes
Other Clearwater Topics
