Skip main navigation
Closed
  • $405,000

    2953 McManus Cir, Clarksville, TN 37042

    5beds
    2,908sqft
    Single Family Residence, Residential
    Built in 2015
    8,712 Square Feet Lot
    $405,000 Zestimate®
    $139/sqft
    $2,470 Estimated rent

    Home value

    $405,000

    $385,000 - $425,000

    $2,470/mo

    Zestimate® history
    Loading
    Loading...

    Owner options

    List your home for rent

    $2,470/mo

    Rent Zestimate®

    Find your next renter with Zillow Rental Manager. Plus, with online applications, you can quickly screen prospective tenants – for free.

    Learn more

    $2,470/mo

    Rent Zestimate®

    Refinance and save

    $2,354/mo

    Est. payment

    Refinancing to a lower rate could help reduce your monthly payments and save thousands over the life of the loan.

    See today's rates

    $2,354/mo

    Est. payment

    Explore your selling options

    Work with a Zillow partner agent

    Leverage their expertise and Zillow's premium Showcase listings to get your home seen by more buyers.

    Get started

    List with your own agent

    Get your home in front of millions of buyers by listing it on Zillow.

    Learn how to do it

    Sell it yourself

    Take full control of how buyers see your home on Zillow by listing For Sale by Owner (FSBO).

    List your home

    What's special

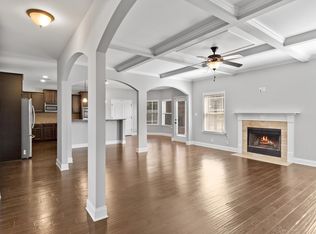
    Summer Motivation time is here, and we are move in ready, Welcome to 2953 McManus Circle in the sought-after Sunset Meadows community. Boasting no hoa, This freshly updated 5-bedroom, 3-bath home delivers nearly 2,900 sq ft of thoughtfully designed living space—priced below comparable neighborhood sales. Step through the grand foyer into an open-concept main level where coffered ceilings, wainscoting, and graceful archways set the tone. The living area centers around a cozy fireplace, flowing seamlessly into the gourmet kitchen equipped with double ovens, a cooktop, granite countertops, and stainless steel appliances. A main-level bedroom with full bath provides flexible space for guests, a home office, or multigenerational living. Upstairs, the primary suite offers a private sitting nook, generous walk-in closets, and a spa-inspired en suite. Additional bedrooms are well-sized with walk-in closets throughout. Updated new carpet throughout the entire home give it a move-in-ready feel. Out back, a covered deck with an outdoor fireplace creates the perfect space for year-round entertaining. Fenced yard adds privacy and function. Conveniently located minutes from Fort Campbell, dining, shopping, and parks. Schedule your private showing today.

    Zillow last checked:

    Listing updated:

    Listed by:

    James Church 707-592-2777,

    Keller Williams Realty Clarksville

    Bought with:

    Russell Harris, 285367

    Reliant Realty ERA Powered

    Source: RealTracs MLS as distributed by MLS GRID,MLS#: 3138236MLS Logo

    Facts & features

    Interior

    Bedrooms & bathrooms
    • Bedrooms: 5
    • Bathrooms: 3
    • Full bathrooms: 3
    • Main level bedrooms: 1
    Bedroom 1
    • Features: Full Bath
    • Level: Full Bath
    • Area: 504 Square Feet
    • Dimensions: 18x28
    Bedroom 2
    • Features: Extra Large Closet
    • Level: Extra Large Closet
    • Area: 144 Square Feet
    • Dimensions: 12x12
    Bedroom 3
    • Features: Walk-In Closet(s)
    • Level: Walk-In Closet(s)
    • Area: 156 Square Feet
    • Dimensions: 13x12
    Bedroom 4
    • Features: Walk-In Closet(s)
    • Level: Walk-In Closet(s)
    • Area: 156 Square Feet
    • Dimensions: 13x12
    Primary bathroom
    • Features: Double Vanity
    • Level: Double Vanity
    Dining room
    • Features: Formal
    • Level: Formal
    • Area: 143 Square Feet
    • Dimensions: 11x13
    Kitchen
    • Features: Pantry
    • Level: Pantry
    • Area: 247 Square Feet
    • Dimensions: 13x19
    Living room
    • Area: 285 Square Feet
    • Dimensions: 15x19
    Other
    • Features: Bedroom 5
    • Level: Bedroom 5
    • Area: 132 Square Feet
    • Dimensions: 11x12
    Heating
    • Central, Heat Pump
    Cooling
    • Ceiling Fan(s), Central Air
    Appliances
    • Included: Double Oven, Electric Oven, Built-In Electric Range, Cooktop, Dishwasher, Disposal, Microwave, Refrigerator
    • Laundry: Electric Dryer Hookup, Washer Hookup
    Features
    • Air Filter, Ceiling Fan(s), Walk-In Closet(s), High Speed Internet
    • Flooring: Carpet, Luxury Vinyl, Tile, Vinyl
    • Basement: None
    • Number of fireplaces: 2
    • Fireplace features: Living Room
    Interior area
    • Total structure area: 2,908
    • Total interior livable area: 2,908 sqft
    • Finished area above ground: 2,908

    Property

    Parking
    • Total spaces: 4
    • Parking features: Attached
    • Attached garage spaces: 2
    • Uncovered spaces: 2
    Features
    • Levels: One
    • Stories: 2
    • Patio & porch: Patio, Covered, Porch
    • Fencing: Back Yard
    Lot
    • Size: 8,712 Square Feet
    • Dimensions: 76
    • Features: Level, Wooded
    • Topography: Level,Wooded
    Details
    • Parcel number: 063006O B 01600 00003006O
    • Special conditions: Standard
    • Other equipment: Air Purifier

    Construction

    Type & style
    • Home type: SingleFamily
    • Architectural style: Ranch
    • Property subtype: Single Family Residence, Residential
    Materials
    • Brick, Vinyl Siding
    • Roof: Asphalt
    Condition
    • New construction: No
    • Year built: 2015

    Utilities & green energy

    • Sewer: Public Sewer
    • Water: Public
    • Utilities for property: Water Available

    Community & HOA

    Community
    • Security: Security System, Smart Camera(s)/Recording
    • Subdivision: Sunset Meadows
    HOA
    • Has HOA: No
    Location
    • Region: Clarksville

    Financial & listing details

    • Price per square foot: $139/sqft
    • Tax assessed value: $394,500
    • Annual tax amount: $2,939
    • Date on market: 3/2/2026

    Price history

    DateEventPrice
    7/2/2026Sold$405,000+1.3%$139/sqft
    Source: RealTracs MLS as distributed by MLS GRID #3138236 Report a problem
    5/28/2026Pending sale$399,900$138/sqft
    Source: RealTracs MLS as distributed by MLS GRID #3138236 Report a problem
    5/24/2026Price change$399,900-2.4%$138/sqft
    Source: RealTracs MLS as distributed by MLS GRID #3138236 Report a problem
    4/26/2026Price change$409,900-1.4%$141/sqft
    Source: RealTracs MLS as distributed by MLS GRID #3138236 Report a problem
    3/19/2026Listed for sale$415,900+36.4%$143/sqft
    Source: RealTracs MLS as distributed by MLS GRID #3138236 Report a problem
    6/1/2021Sold$305,000+3.4%$105/sqft
    Source: RealTracs MLS as distributed by MLS GRID #2237315 Report a problem
    3/28/2021Pending sale$295,000$101/sqft
    Source: RealTracs MLS as distributed by MLS GRID #2237315 Report a problem
    3/27/2021Listed for sale$295,000+10.1%$101/sqft
    Source: RealTracs MLS as distributed by MLS GRID #2237315 Report a problem
    7/30/2018Sold$268,000-1.8%$92/sqft
    Source: Public Record Report a problem
    4/23/2018Price change$273,000-0.7%$94/sqft
    Source: Q Realty #1913534 Report a problem
    3/24/2018Listed for sale$275,000+11.5%$95/sqft
    Source: Q Realty #1913534 Report a problem
    3/13/2017Listing removed$1,575$1/sqft
    Source: Platinum Realty & Management Report a problem
    1/19/2017Listed for rent$1,575$1/sqft
    Source: Zillow Rental Manager Report a problem
    5/21/2015Sold$246,600$85/sqft
    Source: Public Record Report a problem

    Public tax history

    YearProperty taxesTax assessment
    2024$2,939 +10.6%$98,625 +56.6%
    2023$2,658 $62,975
    2022$2,658 +41.1%$62,975
    2021$1,883 -25.6%$62,975
    2020$2,531 +0%$62,975
    2019$2,531 $62,975 +6.2%
    2018$2,531 +34.8%$59,275 -3.1%
    2017$1,877 -28.8%$61,150
    2016$2,635 +3.1%$61,150 +0.8%
    2015$2,556 +634.1%$60,650 +624.2%
    2014$348 $8,375
    Find assessor info on the county website

    Neighborhood: Sunset Meadows

    Nearby schools

    GreatSchools rating
    Schools provided by the listing agent
    • Elementary: West Creek Elementary School
    • Middle: West Creek Middle
    • High: West Creek High

    Source: RealTracs MLS as distributed by MLS GRID. This data may not be complete. We recommend contacting the local school district to confirm school assignments for this home.

    Get a cash offer in 3 minutes
    Find out how much your home could sell for in as little as 3 minutes with a no-obligation cash offer.
    Estimated market value
    $405,000
    Get a cash offer in 3 minutes
    Find out how much your home could sell for in as little as 3 minutes with a no-obligation cash offer.
    Estimated market value
    $405,000