Welcome to this bright and beautifully refreshed two bedroom, two full bath ranch offering easy one level living, a two car garage, and a spacious fenced backyard on a generous double lot. Step inside to an open, light filled living area with stylish neutral finishes, large windows, and a seamless flow into the updated kitchen. The kitchen features crisp cabinetry, quartz counters, a stylish tile backsplash, stainless appliances, and plenty of workspace. The dining area opens directly to a large wood deck overlooking the private, fenced backyard on a double lot with a storage shed. A new roof was just installed in August of 2026. Both full bathrooms have been completely remodeled. The primary bedroom is generously sized with easy access to one of the updated baths. A second bedroom provides flexible space for guests, a home office, or nursery. The attached two car garage and convenient ranch layout complete the package. All this home needs is you to make it yours. Call and schedule your private showing today!
Pending
$225,000
2953 N Prior Rd, Akron, OH 44319
2beds
1,172sqft
Single Family Residence
Built in 1952
0.58 Acres Lot
$-- Zestimate®
$192/sqft
$-- HOA
What's special
Storage shedPlenty of workspaceConvenient ranch layoutLarge windowsStylish tile backsplashEasy one level livingStainless appliances
- 28 days
- 901
- 93
Zillow last checked:
Listing updated:
Listed by:
Brandon J Hodgkiss 330-564-5508 bhodgkiss@kw.com,
Keller Williams Chervenic Rlty
Source: MLS Now,MLS#: 5237852 Originating MLS: Akron Cleveland Association of REALTORS
Originating MLS: Akron Cleveland Association of REALTORSFacts & features
Interior
Bedrooms & bathrooms
- Bedrooms: 2
- Bathrooms: 2
- Full bathrooms: 2
- Main level bathrooms: 2
- Main level bedrooms: 2
Bedroom
- Description: Flooring: Luxury Vinyl Tile
- Level: First
- Dimensions: 11 x 16
Bedroom
- Description: Flooring: Luxury Vinyl Tile
- Level: First
- Dimensions: 9 x 11
Bathroom
- Description: Flooring: Ceramic Tile
- Level: First
- Dimensions: 6 x 7
Bathroom
- Description: Flooring: Ceramic Tile
- Level: First
- Dimensions: 8 x 5
Dining room
- Description: Flooring: Luxury Vinyl Tile
- Level: First
- Dimensions: 9 x 10
Kitchen
- Description: Flooring: Luxury Vinyl Tile
- Level: First
- Dimensions: 11 x 14
Laundry
- Description: Flooring: Luxury Vinyl Tile
- Level: First
- Dimensions: 8 x 9
Living room
- Description: Flooring: Luxury Vinyl Tile
- Level: First
- Dimensions: 23 x 11
Other
- Description: Walkway to Laundry,Flooring: Luxury Vinyl Tile
- Level: First
- Dimensions: 15 x 3
Utility room
- Description: Flooring: Luxury Vinyl Tile
- Level: First
- Dimensions: 8 x 5
Heating
- Forced Air, Gas
Cooling
- Central Air
Appliances
- Included: Dryer, Dishwasher, Microwave, Range, Refrigerator, Water Softener, Washer
Features
- Basement: Crawl Space
- Has fireplace: No
Interior area
- Total structure area: 1,172
- Total interior livable area: 1,172 sqft
- Finished area above ground: 1,172
Video & virtual tour
Property
Parking
- Total spaces: 2
- Parking features: Attached, Electricity, Garage, Paved
- Attached garage spaces: 2
Features
- Levels: One
- Stories: 1
- Patio & porch: Deck, Patio
- Fencing: Chain Link,Wood
Lot
- Size: 0.58 Acres
Details
- Additional structures: Shed(s)
- Additional parcels included: 1906659
- Parcel number: 1901239
Construction
Type & style
- Home type: SingleFamily
- Architectural style: Ranch
- Property subtype: Single Family Residence
Materials
- Vinyl Siding
- Roof: Asphalt,Fiberglass
Condition
- Year built: 1952
Utilities & green energy
- Sewer: Septic Tank
- Water: Well
Community & HOA
Community
- Subdivision: River Heights
HOA
- Has HOA: No
Location
- Region: Akron
Financial & listing details
- Price per square foot: $192/sqft
- Tax assessed value: $14,450
- Annual tax amount: $3,274
- Date on market: 8/20/2026
- Cumulative days on market: 28 days
- Listing terms: Cash,Conventional,FHA,VA Loan
Estimated market value
Not available
Estimated sales range
Not available
Not available
Price history
| Date | Event | Price |
|---|---|---|
| 8/23/2026 | Pending sale | $225,000$192/sqft |
Source:  MLS Now #5237852 Report a problem MLS Now #5237852 Report a problem | ||
| 8/20/2026 | Listed for sale | $225,000+82.9%$192/sqft |
Source: MLS Now #5237852 Report a problem | ||
| 3/28/2024 | Sold | $123,000$105/sqft |
Source: Public Record Report a problem | ||
Public tax history
| Year | Property taxes | Tax assessment |
|---|---|---|
| 2025 | $365 +4% | $5,060 |
| 2024 | $351 +7.4% | $5,060 |
| 2023 | $327 +18.9% | $5,060 +44.1% |
| 2022 | $275 +4.6% | $3,511 |
| 2021 | $263 | $3,511 |
| 2020 | -- | $3,511 -37.1% |
| 2019 | $448 +5.9% | $5,579 0% |
| 2018 | $423 -2.8% | $5,580 |
| 2017 | $435 | $5,580 |
| 2016 | $435 | $5,580 |
| 2015 | $435 +3.3% | $5,580 |
| 2014 | $421 +2.2% | $5,580 |
| 2013 | $411 +7.5% | $5,580 |
| 2012 | $383 +8% | $5,580 +0% |
| 2011 | $354 +5.1% | $5,579 |
| 2010 | $337 | $5,579 |
| 2009 | -- | $5,579 |
| 2008 | $335 +4.8% | $5,579 |
| 2007 | $320 +7.3% | $5,579 |
| 2006 | $298 +6.2% | $5,579 |
| 2005 | $281 | $5,579 |
| 2004 | -- | $5,579 |
| 2003 | $294 +19.5% | $5,579 |
| 2002 | $246 +24.8% | $5,579 +33.3% |
| 2001 | $197 -5.6% | $4,186 |
| 2000 | $209 | $4,186 |
Find assessor info on the county website
Monthly payment
Est. payment
Payment breakdown
Explore the cost of this home by adjusting the details. Changes won't be saved.Climate risks
Neighborhood: Portage Lakes
Nearby schools
Schools provided by the listing agent
- District: Coventry LSD - 7704
Source: MLS Now. This data may not be complete. We recommend contacting the local school district to confirm school assignments for this home.
Similar homes
- $219,9003 bd2 ba1.1k sqft686 Shook Rd, Akron, OH 44319For Sale
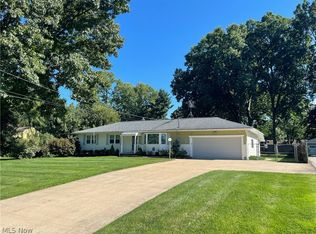 MLS ID #5242516, Lisa E Donatelli, Keller Williams Chervenic Rlty. MLS Now
 - $199,0003 bd2 ba1.3k sqft678 Shook Dr, Akron, OH 44319For Sale
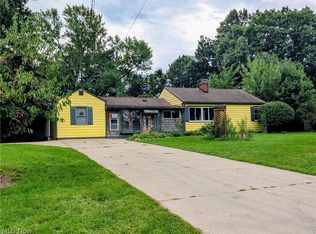 MLS ID #5240936, Diana Colopy, Keller Williams Chervenic Rlty. MLS Now
 - $199,9003 bd2 ba1.1k sqft2981 Cormany Rd, Akron, OH 44319For Sale
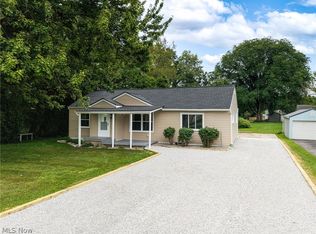 MLS ID #5236590, Sonja Halstead, Keller Williams Elevate. MLS Now
 - $--3 bd1 ba1k sqft2915 Woodridge St, Akron, OH 44314Auction
 Auction.com 2
