**Offers have been received - Offer deadline Sunday 4/19 at noon** Welcome to 2953 Parkview Lane in Allentown, an immaculately maintained 5 bedroom, 2.5 bath home set on a beautifully landscaped lot just shy of half an acre. From the moment you arrive, you’ll appreciate the care and pride of ownership throughout. Inside, the home offers a warm and inviting layout with thoughtful spaces for both everyday living and entertaining. The family room features a cozy fireplace, perfect for relaxing evenings, while the sunroom provides a bright, tranquil retreat complete with a charming wood stove for year round comfort. Step outside to your own private oasis, an in ground pool surrounded by lush landscaping, ideal for summer gatherings or quiet afternoons at home. Upstairs features four generously sized bedrooms, including one with a private en-suite, along with a large hall bathroom. To top it all off, the home offers a finished basement with dimmable lighting—perfect for movie nights, game nights, and so much more! Additional highlights include a newer hot water heater and water softener, adding peace of mind and convenience. This home seamlessly blends comfort, functionality, and outdoor beauty in a highly desirable setting.
Sold for $716,000
$716,000
2953 Parkview Ln, Allentown, PA 18103
5beds
3,023sqft
Single Family Residence
Built in 1974
0.49 Acres Lot
$721,000 Zestimate®
$237/sqft
$3,603 Estimated rent
Home value
$721,000
$642,000 - $808,000
$3,603/mo
Zestimate® history
Owner options
List your home for rent
$3,603/mo
Rent Zestimate®
Find your next renter with Zillow Rental Manager. Plus, with online applications, you can quickly screen prospective tenants – for free.
$3,603/mo
Rent Zestimate®
Refinance and save
$3,833/mo
Est. payment
Refinancing to a lower rate could help reduce your monthly payments and save thousands over the life of the loan.
$3,833/mo
Est. payment
Explore your selling options
Work with a Zillow partner agent
Leverage their expertise and Zillow's premium Showcase listings to get your home seen by more buyers.
Get startedList with your own agent
Get your home in front of millions of buyers by listing it on Zillow.
Learn how to do itSell it yourself
Take full control of how buyers see your home on Zillow by listing For Sale by Owner (FSBO).
List your homeWhat's special
Warm and inviting layoutLarge hall bathroomFour generously sized bedrooms
Zillow last checked:
Listing updated:
Listed by:
Jen Benner 484-221-1556,
KW Empower
Bought with:
Christopher Fritchman, RS332635
House & Land Real Estate
Source: GLVR,MLS#: 775082 Originating MLS: Lehigh Valley MLS
Originating MLS: Lehigh Valley MLSFacts & features
Interior
Bedrooms & bathrooms
- Bedrooms: 5
- Bathrooms: 3
- Full bathrooms: 2
- 1/2 bathrooms: 1
Bedroom
- Level: Second
- Dimensions: 12.00 x 13.00
Bedroom
- Level: Second
- Dimensions: 10.50 x 13.00
Bedroom
- Level: Second
- Dimensions: 16.00 x 13.00
Bedroom
- Level: Second
- Dimensions: 12.00 x 11.00
Bedroom
- Description: Primary
- Level: Second
- Dimensions: 18.50 x 16.00
Dining room
- Level: First
- Dimensions: 19.00 x 14.00
Dining room
- Level: First
- Dimensions: 14.00 x 14.00
Family room
- Description: Family room with fireplace and TC
- Level: First
- Dimensions: 20.00 x 15.00
Other
- Level: Second
- Dimensions: 9.00 x 8.00
Other
- Level: Second
- Dimensions: 5.00 x 10.00
Half bath
- Level: First
- Dimensions: 6.00 x 3.00
Kitchen
- Description: kitchen and table area combined
- Level: First
- Dimensions: 21.00 x 10.00
Living room
- Level: First
- Dimensions: 14.00 x 22.00
Sunroom
- Level: First
- Dimensions: 17.00 x 19.00
Heating
- Baseboard, Forced Air, Heat Pump
Cooling
- Central Air
Appliances
- Included: Dishwasher, Electric Cooktop, Electric Dryer, Electric Water Heater, Refrigerator, Water Softener Owned, Washer
- Laundry: Electric Dryer Hookup
Features
- Dining Area, Separate/Formal Dining Room, Eat-in Kitchen
- Basement: Concrete
- Has fireplace: Yes
- Fireplace features: Family Room, Living Room, Wood Burning
Interior area
- Total interior livable area: 3,023 sqft
- Finished area above ground: 2,423
- Finished area below ground: 600
Property
Parking
- Total spaces: 2
- Parking features: Attached, Built In, Driveway, Garage
- Attached garage spaces: 2
- Has uncovered spaces: Yes
Features
- Stories: 2
- Patio & porch: Patio
- Exterior features: Fence, Pool, Patio
- Has private pool: Yes
- Pool features: In Ground
- Fencing: Yard Fenced
Lot
- Size: 0.49 Acres
Details
- Parcel number: 54951768649600001
- Zoning: Residential
- Special conditions: None
Construction
Type & style
- Home type: SingleFamily
- Property subtype: Single Family Residence
Materials
- Brick
- Foundation: Basement
- Roof: Other
Condition
- Year built: 1974
Utilities & green energy
- Sewer: Public Sewer
- Water: Public
Community & HOA
Community
- Subdivision: Meadowbrook
Location
- Region: Allentown
Financial & listing details
- Price per square foot: $237/sqft
- Tax assessed value: $306,000
- Annual tax amount: $10,218
- Date on market: 4/15/2026
- Cumulative days on market: 4 days
- Ownership type: Fee Simple
Price history
| Date | Event | Price |
|---|---|---|
| 5/28/2026 | Sold | $716,000+21.4%$237/sqft |
Source:  GLVR #775082 Report a problem GLVR #775082 Report a problem | ||
| 4/19/2026 | Pending sale | $589,900$195/sqft |
Source:  Bright MLS #PALH2015208 Report a problem Bright MLS #PALH2015208 Report a problem | ||
| 4/15/2026 | Listed for sale | $589,900+78.8%$195/sqft |
Source: Bright MLS #PALH2015208 Report a problem | ||
| 5/29/2003 | Sold | $330,000$109/sqft |
Source: Public Record Report a problem | ||
Public tax history
| Year | Property taxes | Tax assessment |
|---|---|---|
| 2025 | $9,912 +7.7% | $306,000 |
| 2024 | $9,207 +5.4% | $306,000 |
| 2023 | $8,734 | $306,000 |
| 2022 | $8,734 +6.9% | $306,000 |
| 2021 | $8,173 +4% | $306,000 |
| 2020 | $7,855 +10466.8% | $306,000 |
| 2019 | $74 | $306,000 |
| 2018 | $74 | $306,000 |
| 2017 | -- | $306,000 |
| 2016 | -- | $306,000 |
| 2015 | -- | $306,000 |
| 2014 | -- | $306,000 +163.1% |
| 2012 | -- | $116,300 |
| 2011 | -- | $116,300 |
| 2010 | -- | $116,300 |
| 2009 | -- | $116,300 |
| 2008 | -- | $116,300 |
| 2007 | -- | $116,300 |
| 2006 | -- | $116,300 |
| 2005 | -- | $116,300 |
| 2004 | -- | $116,300 |
| 2003 | -- | $116,300 |
| 2002 | -- | $116,300 |
| 2000 | -- | $116,300 |
Find assessor info on the county website
Neighborhood: Dorneyville
Nearby homes
- $432,6003 bd2 ba1.6k sqft2943 Parkview Ln, Allentown, PA 18103Off Market
- $531,9003 bd2 ba2.1k sqft2975 Fairfield Dr N, Allentown, PA 18103Off Market
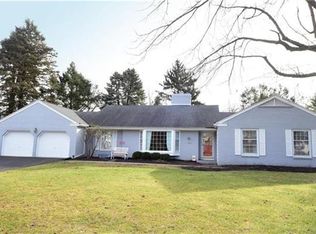
- $476,7004 bd2 ba2.1k sqft2985 Fairfield Dr N, Allentown, PA 18103Off Market
- $496,3003 bd2 ba2.1k sqft2980 Fairfield Dr, Allentown, PA 18103Off Market
- $536,1004 bd3 ba2k sqft2970 Fairfield Dr, Allentown, PA 18103Off Market
- $464,3003 bd2 ba1.8k sqft2950 Fairfield Dr, Allentown, PA 18103Off Market
- $592,7004 bd2 ba2.5k sqft2956 Parkview Ln, Allentown, PA 18103Off Market
- $806,5006 bd3 ba4k sqft2965 Fairfield Dr N, Allentown, PA 18103Off Market
Nearby schools
GreatSchools rating
- 6/10Salisbury Middle SchoolGrades: 5-8Distance: 0.6 mi
- 6/10Salisbury Senior High SchoolGrades: 9-12Distance: 3.6 mi
- 7/10Salisbury Elementary SchoolGrades: K-4Distance: 4.3 mi
Schools provided by the listing agent
- Middle: Salisbury Middle School
- High: Salisbury High School
- District: Salisbury
Source: GLVR. This data may not be complete. We recommend contacting the local school district to confirm school assignments for this home.
Get a cash offer in 3 minutes
Find out how much your home could sell for in as little as 3 minutes with a no-obligation cash offer.
Estimated market value
$721,000
Get a cash offer in 3 minutes
Find out how much your home could sell for in as little as 3 minutes with a no-obligation cash offer.
Estimated market value
$721,000
- Pennsylvania
- Lehigh County
- Allentown
- 18103
- Dorneyville
- 2953 Parkview Ln
Nearby cities
Nearby neighborhoods
Nearby zip codes
Other Allentown Topics
