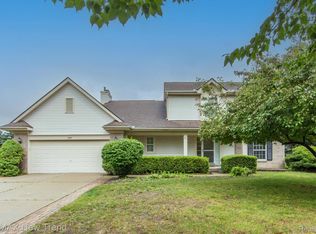
Welcome to this charming colonial-style residence, steeped in the warmth of its original colonial character yet tastefully updated for modern comfort. Situated on over a third of an acre, the property boasts mature landscaping that adds a sense of tranquility and privacy.
As you enter, you're greeted by a sense of timeless elegance with warm neutral colors enhancing the inviting atmosphere throughout. The spacious living areas are adorned with classic moldings and hardwood floors, creating a seamless flow from room to room. A cozy fireplace in the family room provides a focal point for gatherings during colder months.
The heart of the home is the recently updated kitchen, which features crisp white soft close cabinetry complemented by a sleek subway tile backsplash and luxurious quartz countertops. Stainless steel appliances gleam against the backdrop of the modern design, combining functionality with contemporary style. Whether preparing meals for family or entertaining guests, this kitchen is both efficient and visually appealing.
Upstairs, you will find four generously sized bedrooms offer ample space for relaxation and personalization. The primary suite features vaulted ceilings, a massive walk-in closet, stand up shower & jetted tub along with an abundance of counter space.
A dedicated home office provides a quiet retreat for work or study, ideal for remote professionals or students needing a productive environment.
Additional highlights include a new HVAC system installed in August of 2022, ensuring year-round comfort and energy efficiency. The unfinished basement, already prepped for a future bathroom, presents opportunities for expansion or storage as needed.
Outside, the expansive yard invites outdoor activities and gardening, bordered by mature, thoughtfully placed landscaping that enhances the property's curb appeal.
Home provides quick, easy access to grocery stores, restaurants and the M-5 expressway.
Listing Agent related to sellers.
Sold for $551,000
$551,000
2953 Remington Oaks, West Bloomfield, MI 48324
4beds
3,045sqft
Single Family Residence
Built in 1997
0.34 Acres Lot
$589,300 Zestimate®
$181/sqft
$3,269 Estimated rent
Home value
$589,300
$560,000 - $619,000
$3,269/mo
Zestimate® history
Owner options
List your home for rent
$3,269/mo
Rent Zestimate®
Find your next renter with Zillow Rental Manager. Plus, with online applications, you can quickly screen prospective tenants – for free.
$3,269/mo
Rent Zestimate®
Refinance and save
$3,920/mo
Est. payment
Refinancing to a lower rate could help reduce your monthly payments and save thousands over the life of the loan.
$3,920/mo
Est. payment
Explore your selling options
Work with a Zillow partner agent
Leverage their expertise and Zillow's premium Showcase listings to get your home seen by more buyers.
Get startedList with your own agent
Get your home in front of millions of buyers by listing it on Zillow.
Learn how to do itSell it yourself
Take full control of how buyers see your home on Zillow by listing For Sale by Owner (FSBO).
List your homeWhat's special
Zillow last checked:
Listing updated:
Listed by:
Joe Morrison 248-344-1800,
Remerica United Realty
Bought with:
Joanne McGlothlin, 6501404508
Signature Sotheby's International Realty Bham
Source: Realcomp II,MLS#: 20240043917
Facts & features
Interior
Bedrooms & bathrooms
- Bedrooms: 4
- Bathrooms: 3
- Full bathrooms: 2
- 1/2 bathrooms: 1
Primary bedroom
- Level: Second
- Area: 361
- Dimensions: 19 x 19
Bedroom
- Level: Second
- Area: 132
- Dimensions: 12 x 11
Bedroom
- Level: Second
- Area: 143
- Dimensions: 13 x 11
Bedroom
- Level: Second
- Area: 130
- Dimensions: 10 x 13
Primary bathroom
- Level: Second
- Area: 110
- Dimensions: 10 x 11
Other
- Level: Second
- Area: 63
- Dimensions: 7 x 9
Other
- Level: Entry
Other
- Level: Entry
- Area: 132
- Dimensions: 12 x 11
Dining room
- Level: Entry
- Area: 182
- Dimensions: 14 x 13
Family room
- Level: Entry
- Area: 304
- Dimensions: 19 x 16
Laundry
- Level: Entry
- Area: 49
- Dimensions: 7 x 7
Library
- Level: Entry
- Area: 143
- Dimensions: 11 x 13
Living room
- Level: Entry
- Area: 252
- Dimensions: 18 x 14
Mud room
- Level: Entry
- Area: 121
- Dimensions: 11 x 11
Heating
- Forced Air, Natural Gas
Cooling
- Ceiling Fans, Central Air
Appliances
- Included: Dishwasher, Disposal, Dryer, Free Standing Electric Oven, Free Standing Refrigerator, Humidifier, Microwave, Stainless Steel Appliances, Washer
- Laundry: Gas Dryer Hookup, Laundry Room
Features
- Entrance Foyer, High Speed Internet, Programmable Thermostat
- Basement: Bath Stubbed,Unfinished
- Has fireplace: Yes
- Fireplace features: Family Room, Gas, Wood Burning
Interior area
- Total interior livable area: 3,045 sqft
- Finished area above ground: 3,045
Property
Parking
- Total spaces: 2.5
- Parking features: Twoand Half Car Garage, Attached
- Attached garage spaces: 2.5
Features
- Levels: Two
- Stories: 2
- Entry location: GroundLevelwSteps
- Patio & porch: Covered, Deck, Porch
- Pool features: None
Lot
- Size: 0.34 Acres
- Dimensions: 100 x 150
Details
- Parcel number: 1807176004
- Special conditions: Short Sale No,Standard
Construction
Type & style
- Home type: SingleFamily
- Architectural style: Colonial
- Property subtype: Single Family Residence
Materials
- Brick, Vinyl Siding
- Foundation: Basement, Poured, Sump Pump
- Roof: Asphalt
Condition
- New construction: No
- Year built: 1997
- Major remodel year: 2020
Utilities & green energy
- Sewer: Public Sewer
- Water: Public
Community & HOA
Community
- Subdivision: BIRCHWOOD PARK NO 2
HOA
- Has HOA: Yes
- HOA fee: $300 annually
Location
- Region: West Bloomfield
Financial & listing details
- Price per square foot: $181/sqft
- Tax assessed value: $149,562
- Annual tax amount: $4,814
- Date on market: 6/23/2024
- Cumulative days on market: 5 days
- Listing agreement: Exclusive Right To Sell
- Listing terms: Cash,Conventional,FHA,Va Loan
- Exclusions: Exclusion(s) Do Not Exist
Price history
| Date | Event | Price |
|---|---|---|
| 7/9/2024 | Sold | $551,000+5%$181/sqft |
Source:  Realcomp II #20240043917 Report a problem Realcomp II #20240043917 Report a problem | ||
| 6/26/2024 | Pending sale | $524,900$172/sqft |
Source: Realcomp II #20240043917 Report a problem | ||
| 6/23/2024 | Listed for sale | $524,900+87.5%$172/sqft |
Source: Realcomp II #20240043917 Report a problem | ||
| 11/3/1997 | Sold | $279,966$92/sqft |
Source: Public Record Report a problem | ||
Public tax history
| Year | Property taxes | Tax assessment |
|---|---|---|
| 2025 | -- | $240,450 +7% |
| 2024 | -- | $224,770 +10.1% |
| 2023 | -- | $204,180 +8.2% |
| 2022 | -- | $188,720 +3.5% |
| 2021 | -- | $182,270 -1.4% |
| 2020 | -- | $184,870 +5.9% |
| 2019 | -- | $174,550 +1.5% |
| 2018 | -- | $171,960 +16.7% |
| 2015 | $1,770 | $147,330 +8.6% |
| 2014 | -- | $135,650 +13% |
| 2011 | -- | $120,010 -9.1% |
| 2010 | -- | $131,970 -20.8% |
| 2009 | -- | $166,540 -9.3% |
| 2003 | -- | $183,710 +20.3% |
| 2002 | -- | $152,650 +7.5% |
| 2001 | $4,487 +7.1% | $142,020 +3.2% |
| 2000 | $4,190 | $137,620 |
Find assessor info on the county website
Neighborhood: 48324
Nearby homes
- $539,3004 bd2 ba2.5k sqft2949 Remington Oaks, West Bloomfield, MI 48324Off Market
- $440,0004 bd3 ba2.1k sqft2937 Remington Oaks, West Bloomfield, MI 48324Sold
- $522,1004 bd2 ba2.6k sqft2957 Remington Oaks, West Bloomfield, MI 48324Off Market
- $651,9004 bd4 ba2.9k sqft2944 Greenbrooke Ln, West Bloomfield, MI 48324Off Market
- $472,5004 bd2 ba1.9k sqft2948 Greenbrooke Ln, West Bloomfield, MI 48324Off Market
- $450,0004 bd2 ba1.9k sqft2940 Greenbrooke Ln, West Bloomfield, MI 48324Off Market
- $550,1004 bd2 ba2.8k sqft2956 Remington Oaks, West Bloomfield, MI 48324Off Market
- $488,1004 bd2 ba2.2k sqft2945 Remington Oaks, West Bloomfield, MI 48324Off Market
Nearby schools
GreatSchools rating
- 7/10Keith Elementary SchoolGrades: K-5Distance: 0.1 mi
- 8/10Clifford H. Smart Middle SchoolGrades: 6-8Distance: 0.8 mi
- 8/10Walled Lake Northern High SchoolGrades: 9-12Distance: 3.4 mi
Get a cash offer in 3 minutes
Find out how much your home could sell for in as little as 3 minutes with a no-obligation cash offer.
Estimated market value
$589,300
Get a cash offer in 3 minutes
Find out how much your home could sell for in as little as 3 minutes with a no-obligation cash offer.
Estimated market value
$589,300
- Michigan
- Oakland County
- West Bloomfield
- 48324
- 2953 Remington Oaks
Nearby cities
Nearby zip codes
Other West Bloomfield Topics
