Skip main navigation
Sold for $905,000
  • $905,000

    2953 S Cincinnati Ave, Tulsa, OK 74114

    4beds
    3,395sqft
    Single Family Residence
    Built in 2014
    9,670 Square Feet Lot
    $912,300 Zestimate®
    $267/sqft
    $3,324 Estimated rent

    Home value

    $912,300

    $867,000 - $967,000

    $3,324/mo

    Zestimate® history
    Loading
    Loading...

    Owner options

    List your home for rent

    $3,324/mo

    Rent Zestimate®

    Find your next renter with Zillow Rental Manager. Plus, with online applications, you can quickly screen prospective tenants – for free.

    Learn more

    $3,324/mo

    Rent Zestimate®

    Refinance and save

    $4,588/mo

    Est. payment

    Refinancing to a lower rate could help reduce your monthly payments and save thousands over the life of the loan.

    See today's rates

    $4,588/mo

    Est. payment

    Explore your selling options

    Work with a Zillow partner agent

    Leverage their expertise and Zillow's premium Showcase listings to get your home seen by more buyers.

    Get started

    List with your own agent

    Get your home in front of millions of buyers by listing it on Zillow.

    Learn how to do it

    Sell it yourself

    Take full control of how buyers see your home on Zillow by listing For Sale by Owner (FSBO).

    List your home

    What's special

    Stylish pergolaLarge walk-in closetOpen-concept designStone fireplaceDual vanitiesSeparate walk-in showerMature trees
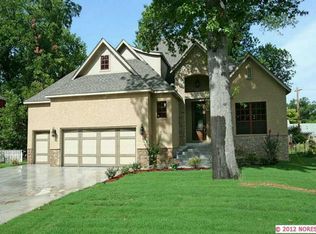
    Welcome to timeless style and comfortable living within the greater Maple Ridge area. This beautifully maintained 4-bedroom, 3.5-bath home offers generous, thoughtfully designed living space just minutes from Brookside dining, The Gathering Place, Utica Square, and the River Parks Trails. Blending classic craftsmanship with modern convenience, this home offers an inviting layout perfect for everyday living and entertaining. Step inside to rich hardwood floors and an open-concept design that creates a warm and welcoming flow throughout. The spacious living room features a stone fireplace and large windows overlooking the landscaped backyard. Recent updates include fresh interior and exterior paint, new carpet, new stove and newly remodeled primary bathroom.The primary suite offers a luxurious en-suite bath with dual vanities, a freestanding soaking tub, a separate walk-in shower, and a large walk-in closet. Upstairs, you’ll find two spacious bedrooms with a shared full bath and a large game room or media space—perfect for family gatherings or movie nights. An added bonus is the 326 sq ft of unfinished attic space that could easily be built out! The backyard is an entertainer’s dream featuring an expansive, custom built deck topped with a stylish pergola, surrounded by professional landscaping and mature trees. Whether hosting a summer dinner or enjoying quiet evenings outdoors, this inviting space creates the perfect outdoor retreat in the heart of one of Tulsa's most desirable neighborhoods.

    Zillow last checked:

    Listing updated:

    Listed by:

    Suzanne Rentz 918-232-7230,

    Keller Williams Preferred

    Bought with:

    Madeline Kent, 200516

    Keller Williams Premier

    Source: MLS Technology, Inc.,MLS#: 2547471MLS LogoOriginating MLS: MLS Technology

    Facts & features

    Interior

    Bedrooms & bathrooms
    • Bedrooms: 4
    • Bathrooms: 4
    • Full bathrooms: 3
    • 1/2 bathrooms: 1
    Primary bedroom
    • Description: Master Bedroom,Private Bath,Separate Closets
    • Level: First
    Bedroom
    • Description: Bedroom,Private Bath
    • Level: First
    Bedroom
    • Description: Bedroom,Pullman Bath,Walk-in Closet
    • Level: Second
    Bedroom
    • Description: Bedroom,Pullman Bath
    • Level: Second
    Primary bathroom
    • Description: Master Bath,Bathtub,Full Bath,Separate Shower,Vent
    • Level: First
    Bathroom
    • Description: Hall Bath,Half Bath
    • Level: First
    Bonus room
    • Description: Additional Room,Attic
    • Level: Second
    Den
    • Description: Den/Family Room,
    • Level: Second
    Dining room
    • Description: Dining Room,Combo w/ Family
    • Level: First
    Kitchen
    • Description: Kitchen,Island,Pantry
    • Level: First
    Living room
    • Description: Living Room,Fireplace
    • Level: First
    Office
    • Description: Office,
    • Level: First
    Utility room
    • Description: Utility Room,Sink
    • Level: First
    Heating
    • Central, Gas, Multiple Heating Units
    Cooling
    • Central Air, 2 Units
    Appliances
    • Included: Built-In Range, Built-In Oven, Dishwasher, Disposal, Microwave, Oven, Range, Tankless Water Heater
    • Laundry: Washer Hookup, Electric Dryer Hookup, Gas Dryer Hookup
    Features
    • Attic, Granite Counters, High Ceilings, Pullman Bath, Ceiling Fan(s), Electric Oven Connection, Gas Range Connection, Programmable Thermostat
    • Flooring: Carpet, Wood
    • Doors: Insulated Doors
    • Windows: Vinyl, Insulated Windows
    • Basement: None
    • Number of fireplaces: 1
    • Fireplace features: Gas Log
    Interior area
    • Total structure area: 3,395
    • Total interior livable area: 3,395 sqft

    Property

    Parking
    • Total spaces: 2
    • Parking features: Attached, Garage
    • Attached garage spaces: 2
    Features
    • Levels: Two
    • Stories: 2
    • Patio & porch: Covered, Deck, Patio, Porch
    • Exterior features: Concrete Driveway, Sprinkler/Irrigation, Landscaping, Rain Gutters
    • Pool features: None
    • Fencing: Privacy
    • Waterfront features: Other
    • Body of water: Arkansas River
    Lot
    • Size: 9,670 Square Feet
    • Features: Mature Trees
    Details
    • Additional structures: Shed(s), Pergola
    • Parcel number: 43050921309400

    Construction

    Type & style
    • Home type: SingleFamily
    • Architectural style: Craftsman
    • Property subtype: Single Family Residence
    Materials
    • Brick, Masonite, Stone Veneer, Wood Frame
    • Foundation: Slab
    • Roof: Asphalt,Fiberglass
    Condition
    • Year built: 2014

    Utilities & green energy

    • Sewer: Public Sewer
    • Water: Public
    • Utilities for property: Electricity Available, Fiber Optic Available, Natural Gas Available, Water Available
    Green energy
    • Energy efficient items: Doors, Windows

    Community & HOA

    Community
    • Features: Gutter(s), Sidewalks
    • Security: No Safety Shelter
    • Subdivision: Travis Park
    HOA
    • Has HOA: No
    Location
    • Region: Tulsa

    Financial & listing details

    • Price per square foot: $267/sqft
    • Tax assessed value: $743,037
    • Annual tax amount: $10,081
    • Date on market: 11/20/2025
    • Cumulative days on market: 25 days
    • Listing terms: Conventional,FHA,VA Loan
    • Exclusions: Washer, dryer and fridge are not included. Outdoor Fountain, Weber Gas Grill, Patio Furniture (front and back), Office Desk & Office Chair are all negotiable.

    Price history

    DateEventPrice
    1/27/2026Sold$905,000-4.7%$267/sqft
    Source: MLS Technology, Inc. #2547471 Report a problem
    12/15/2025Pending sale$949,900$280/sqft
    Source: MLS Technology, Inc. #2547471 Report a problem
    11/20/2025Listed for sale$949,900+66.6%$280/sqft
    Source: MLS Technology, Inc. #2547471 Report a problem
    3/13/2015Sold$570,000-2.6%$168/sqft
    Source: MLS Technology, Inc. #1434093 Report a problem
    12/6/2014Price change$585,000-1.7%$172/sqft
    Source: Private Label Realty #1434093 Report a problem
    5/14/2014Listed for sale$595,000+3205.6%$175/sqft
    Source: Private Label Realty #1414867 Report a problem
    1/29/2014Sold$18,000-91%$5/sqft
    Source: Public Record Report a problem
    11/12/2013Price change$199,000-9.3%$59/sqft
    Source: Keller Williams Realty #1330458 Report a problem
    9/24/2013Price change$219,500+9.8%$65/sqft
    Source: Keller Williams Realty #1330458 Report a problem
    7/8/2013Price change$200,000-11.1%$59/sqft
    Source: Owner Report a problem
    6/18/2013Listed for sale$225,000+90.7%$66/sqft
    Source: Owner Report a problem
    2/2/2001Sold$118,000$35/sqft
    Source: Public Record Report a problem

    Public tax history

    YearProperty taxesTax assessment
    2025$10,953 +8.6%$81,734 +5%
    2024$10,081 +4.3%$77,842 +2.2%
    2023$9,666 0%$76,161 +5%
    2022$9,670 +6%$72,534 +5%
    2021$9,123 +6.4%$69,080 +4.9%
    2020$8,576 -0.2%$65,835 +5%
    2019$8,591 +0%$62,700
    2018$8,591 -0.2%$62,700
    2017$8,611 +2.3%$62,700
    2016$8,417 $62,700 +72.7%
    2015$8,417 +72.4%$36,300 +124.6%
    2014$4,883 $16,159
    2013-- $16,159
    2012-- $16,159
    2011-- $16,159
    2010-- $16,159
    2009-- $16,159 +3.5%
    2008-- $15,608 +5%
    2007-- $14,865 +5%
    2006-- $14,157
    2005-- $14,157 +4%
    2004$1,609 $13,618
    2003-- $13,618 +4.9%
    2002-- $12,980 +16.3%
    2001-- $11,164
    2000-- $11,164
    Find assessor info on the county website

    Neighborhood: Maple Ridge

    Nearby schools

    GreatSchools rating
    Schools provided by the listing agent
    • Elementary: Council Oak
    • Middle: Edison Prep.
    • High: Edison
    • District: Tulsa - Sch Dist (1)

    Source: MLS Technology, Inc.. This data may not be complete. We recommend contacting the local school district to confirm school assignments for this home.

    Get pre-qualified for a loan
    At Zillow Home Loans, we can pre-qualify you in as little as 5 minutes with no impact to your credit score.

    An equal housing lender. NMLS #10287.

    Sell for more on Zillow
    Get a Zillow Showcase℠ listing at no additional cost and you could sell for .
    $912,300
    2% more
    +$18,246
    With Zillow Showcase(estimated)
    $930,546