Skip main navigation
Pending
  • $435,000

    2953 S MANDY Circle, Mesa, AZ 85212

    4beds
    2,145sqft
    : 
    Loading
    Get pre-qualified
    Single Family Residence
    Built in 2004
    4,250 Square Feet Lot
    $-- Zestimate®
    $203/sqft
    $105/mo HOA

    What's special

    Abundant natural lightOpen and inviting feelStylish wood-plank tile flooring
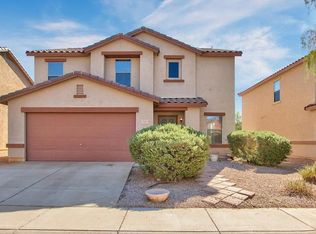
    Welcome to an incredible opportunity to own a beautifully maintained home in one of the East Valley's most convenient and rapidly growing locations! This spacious 4-bedroom, 2.5-bathroom home offers a functional floor plan with all bedrooms located upstairs, creating privacy and separation from the expansive living and entertaining areas below. Step inside to discover stylish wood-plank tile flooring, abundant natural light, and flexible living spaces designed for both everyday living and hosting family and friends. The well-designed layout provides plenty of room to spread out while maintaining an open and inviting feel. SEE More... The backyard is a standout feature, offering view fencing, no neighbors directly behind, and no neighbors to the south, creating added privacy and open sightlines rarely found at this price point. Ideally situated near some of the East Valley's most exciting destinations, you'll enjoy quick access to Mesa Gateway Airport, Arizona Athletic Grounds (formerly Legacy Sports Complex), Revel Surf, shopping, dining, entertainment, Loop 202, and US-60. Whether you're a first-time buyer, growing family, or investor, this home presents an outstanding value and an excellent opportunity to own in a highly desirable area. Don't miss your chance to make this move-in-ready home your own!
    44 days
    |
    66
    |
    1
    |

    Likely to sell faster than

    Zillow last checked:

    Listing updated:

    Listed by:

    Stephanie Strobel 480-234-6360,

    Citiea

    Source: ARMLS,MLS#: 7036013MLS Logo

      Facts & features

      Interior

      Bedrooms & bathrooms
      • Bedrooms: 4
      • Bathrooms: 3
      • Full bathrooms: 2
      • 1/2 bathrooms: 1
      Heating
      • Other, See Remarks
      Cooling
      • Central Air
      Appliances
      • Included: Built-in Microwave, Dishwasher, Disposal, Electric Cooktop
      Features
      • Pantry, Double Vanity, Upstairs, Eat-in Kitchen, Kitchen Island, 3/4 Bath Master Bdrm
      • Flooring: Carpet, Vinyl, Tile
      • Windows: Double Pane Windows
      • Has basement: No
      • Has fireplace: No
      Interior area
      • Total structure area: 2,145
      • Total interior livable area: 2,145 sqft

      Property

      Parking
      • Total spaces: 4
      • Parking features: Garage, Open
      • Garage spaces: 2
      • Uncovered spaces: 2
      Features
      • Stories: 2
      • Spa features: None
      • Fencing: Block,Wrought Iron
      Lot
      • Size: 4,250 Square Feet
      • Features: Gravel/Stone Front, Gravel/Stone Back
      Details
      • Parcel number: 31209016

      Construction

      Type & style
      • Home type: SingleFamily
      • Architectural style: Spanish
      • Property subtype: Single Family Residence
      Materials
      • Stucco, Wood Frame, Painted
      • Roof: Tile,Concrete
      Condition
      • Year built: 2004
      Details
      • Builder name: KB

      Utilities & green energy

      • Sewer: Public Sewer
      • Water: City Water

      Community & HOA

      Community
      • Subdivision: ARIZONA SKYLINE
      HOA
      • Has HOA: Yes
      • Services included: Maintenance Grounds
      • HOA fee: $105 monthly
      • HOA name: Arizona Skyline
      • HOA phone: 480-539-1396
      Location
      • Region: Mesa

      Financial & listing details

      • Price per square foot: $203/sqft
      • Tax assessed value: $370,600
      • Annual tax amount: $1,307
      • Date on market: 6/3/2026
      • Cumulative days on market: 44 days
      • Listing terms: Cash,Conventional,FHA,VA Loan
      • Ownership: Fee Simple

        Estimated market value

        Not available

        Estimated sales range

        Not available

        Not available

        Price history

        DateEventPrice
        6/9/2026Pending sale$435,000$203/sqft
        Source: ARMLS #7036013 Report a problem
        6/3/2026Listed for sale$435,000+70.6%$203/sqft
        Source: ARMLS #7036013 Report a problem
        6/29/2018Sold$255,000+0.8%$119/sqft
        Source: ARMLS #5772744 Report a problem
        6/4/2018Listed for sale$252,888$118/sqft
        Source: West USA Realty #5772744 Report a problem
        6/4/2018Pending sale$252,888$118/sqft
        Source: West USA Realty #5772744 Report a problem
        5/30/2018Listed for sale$252,888+26.5%$118/sqft
        Source: West USA Realty #5772744 Report a problem
        7/24/2014Sold$199,900+18.9%$93/sqft
        Source: ARMLS #5118949 Report a problem
        12/16/2004Sold$168,087$78/sqft
        Source: Public Record Report a problem

        Public tax history

        YearProperty taxesTax assessment
        2025$1,297 +4%$37,060 -5.1%
        2024$1,246 $39,070
        Find assessor info on the county website

        Monthly payment

        Est. payment

        Payment breakdown

        Explore the cost of this home by adjusting the details. Changes won't be saved.
        All calculations are estimates and provided by Zillow, Inc. for informational purposes only. Actual amounts may vary.
        HOA fees may include property taxes on listings classified as Co-Ops. Contact the listing agent and/or owner for fee details.
        Mortgage interest rates are dependent on a number of factors, including credit score, down payment, and repayment length. Interest rate data provided by Zillow Group Marketplace, Inc. as of 1/1/1970 from various mortgage lenders with which we have lead or other similar arrangements; the Estimated Payment is an average of those rates.
        See how much you could borrow to make a competitive offer.

        Climate risks

        Neighborhood: Arizona Skyline

        Getting around

        31 / 100
        Car-Dependent
        0 / 100
        No Nearby Transit
        50 / 100
        Bikeable

        Nearby schools

        GreatSchools rating
        Schools provided by the listing agent
        • Elementary: Canyon Rim Elementary
        • Middle: Desert Ridge Jr. High
        • High: Desert Ridge High
        • District: Gilbert Unified District

        Source: ARMLS. This data may not be complete. We recommend contacting the local school district to confirm school assignments for this home.

        A local agent can set up tours, give advice and negotiate with sellers.

        Browse local experts

        Similar homes