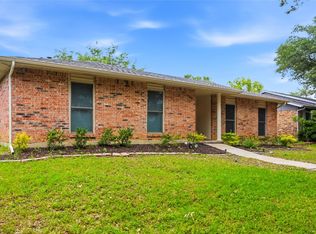
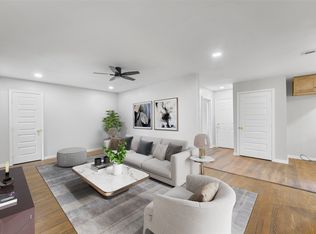
Discover this extensively renovated and energy-efficient mid-century modern home in Dallas. A stunning mahogany front door welcomes you into this truly turnkey residence, thoughtfully designed with both style and functionality in mind. Step inside to find a spacious open-concept floor plan enhanced by extensive LVP flooring and seamless sightlines throughout the main living, dining, and kitchen areas. The chef's kitchen is sure to impress with top-of-the-line Bosch stainless steel appliances, including a 5-burner gas range, professional vent hood, custom white oak cabinetry with soft-close drawers and pull-out organizational features, Quartz counter-tops, and an expansive 12 foot island that offers ample space for gathering. A built-in dry bar with beverage fridge leads into a versatile bonus room complete with a wet bar and direct access to the backyard, making it ideal for entertaining. The primary suite features two walk-in closets, including one outfitted with an Elfa closet system, along with a separate vanity area. Both bathrooms have been beautifully renovated with modern vanities, updated flooring, designer fixtures, and stylish tiled showers. Continue outdoors to a peaceful backyard retreat featuring an extended patio and plenty of grassy space for kids and pets to play. Adding to the home's exceptional appeal is an impressive suite of energy-saving features, including paid for 12.8 kW solar array with Tesla inverters, a Tesla Powerwall 2 battery backup system, and an EV charger in the garage. The current owners have enjoyed no electric bill thanks to the robust solar system, providing substantial long-term savings and enhanced energy independence. Combined with backup power capabilities and numerous updates to the home's major systems, this residence delivers the perfect blend of modern comfort, sustainability, convenience, and peace of mind. Ideally situated just minutes from major highways, including 635 and the Dallas North Tollway.
Pending
$424,900
2953 Silverton Dr, Dallas, TX 75229
3beds
2,144sqft
Single Family Residence
Built in 1959
7,971 Square Feet Lot
$420,500 Zestimate®
$198/sqft
$-- HOA
What's special
Spacious open-concept floor planExtensive lvp flooringQuartz counter-topsElfa closet systemProfessional vent hood
- 27 days |
- 934 |
- 124 |
Likely to sell faster than
Zillow last checked:
Listing updated:
Listed by:
Jenny Jordan 0671832 972-599-7000,
Keller Williams Legacy 972-599-7000
Source: NTREIS,MLS#: 21305761
Facts & features
Interior
Bedrooms & bathrooms
- Bedrooms: 3
- Bathrooms: 2
- Full bathrooms: 2
Primary bedroom
- Features: Closet Cabinetry, En Suite Bathroom, Walk-In Closet(s)
- Level: First
- Dimensions: 13 x 13
Bedroom
- Level: First
- Dimensions: 11 x 13
Bedroom
- Level: First
- Dimensions: 11 x 10
Primary bathroom
- Features: Built-in Features, Double Vanity, En Suite Bathroom
- Level: First
- Dimensions: 9 x 4
Bonus room
- Features: Built-in Features
- Level: First
- Dimensions: 23 x 20
Dining room
- Level: First
- Dimensions: 13 x 12
Other
- Features: Built-in Features
- Level: First
- Dimensions: 8 x 5
Kitchen
- Features: Breakfast Bar, Built-in Features, Granite Counters, Kitchen Island
- Level: First
- Dimensions: 15 x 11
Living room
- Features: Fireplace
- Level: First
- Dimensions: 20 x 11
Utility room
- Features: Utility Room
- Level: First
- Dimensions: 11 x 7
Heating
- Central, Fireplace(s), Natural Gas
Cooling
- Central Air, Ceiling Fan(s), Electric
Appliances
- Included: Dishwasher, Electric Water Heater, Disposal, Gas Range, Range, Some Commercial Grade, Vented Exhaust Fan, Wine Cooler
- Laundry: Washer Hookup, Dryer Hookup
Features
- Wet Bar, Dry Bar, Decorative/Designer Lighting Fixtures, High Speed Internet, Kitchen Island, Open Floorplan, Pantry, Cable TV, Walk-In Closet(s), Wired for Sound
- Flooring: Ceramic Tile, Luxury Vinyl Plank, Terrazzo
- Windows: Skylight(s), Shutters, Window Coverings
- Has basement: No
- Number of fireplaces: 1
- Fireplace features: Gas Log, Gas Starter, Living Room
Interior area
- Total interior livable area: 2,144 sqft
Video & virtual tour
Property
Parking
- Total spaces: 2
- Parking features: Door-Single, Driveway, Electric Vehicle Charging Station(s), Garage Faces Front, Garage, Garage Door Opener
- Attached garage spaces: 2
Features
- Levels: One
- Stories: 1
- Patio & porch: Front Porch, Patio, Covered
- Exterior features: Rain Gutters
- Pool features: None
- Fencing: Back Yard,Wood
Lot
- Size: 7,971 Square Feet
- Features: Interior Lot, Landscaped, Subdivision, Sprinkler System, Few Trees
Details
- Parcel number: 00000607339000000
Construction
Type & style
- Home type: SingleFamily
- Architectural style: Contemporary/Modern,Traditional,Detached
- Property subtype: Single Family Residence
Materials
- Brick, Vinyl Siding
- Foundation: Slab
- Roof: Composition
Condition
- Year built: 1959
Utilities & green energy
- Electric: Photovoltaics Seller Owned
- Sewer: Public Sewer
- Water: Public
- Utilities for property: Sewer Available, Water Available, Cable Available
Green energy
- Energy efficient items: HVAC, Other, Water Heater
- Energy generation: Solar
Community & HOA
Community
- Features: Curbs, Sidewalks
- Security: Security System Owned, Carbon Monoxide Detector(s), Smoke Detector(s)
- Subdivision: Royalhaven Rev
HOA
- Has HOA: No
Location
- Region: Dallas
Financial & listing details
- Price per square foot: $198/sqft
- Tax assessed value: $388,110
- Annual tax amount: $8,642
- Date on market: 6/25/2026
- Cumulative days on market: 14 days
- Listing terms: Cash,Conventional,FHA,VA Loan
- Exclusions: Osmosis water filter, refrigerator in kitchen and utility room, bidet in primary bath, TV (mount conveys), Tesla EV charging cord (outlet remains).
Estimated market value
$420,500
$399,000 - $442,000
$3,573/mo
Price history
| Date | Event | Price |
|---|---|---|
| 7/20/2026 | Pending sale | $424,900$198/sqft |
Source: NTREIS #21305761 Report a problem | ||
| 7/7/2026 | Contingent | $424,900$198/sqft |
Source: NTREIS #21305761 Report a problem | ||
| 6/25/2026 | Listed for sale | $424,900+56.2%$198/sqft |
Source: NTREIS #21305761 Report a problem | ||
| 10/27/2018 | Sold | -- |
Source: Agent Provided Report a problem | ||
| 10/2/2018 | Pending sale | $272,000$127/sqft |
Source: Ebby Halliday, REALTORS #13920475 Report a problem | ||
| 9/17/2018 | Price change | $272,000-3.5%$127/sqft |
Source: Ebby Halliday, REALTORS #13920475 Report a problem | ||
| 8/23/2018 | Listed for sale | $282,000+28.2%$132/sqft |
Source: Dave Perry Miller Real Estate #13920475 Report a problem | ||
| 5/9/2017 | Sold | -- |
Source: Agent Provided Report a problem | ||
| 4/17/2017 | Pending sale | $220,000$103/sqft |
Source: Keller Williams - Dallas DFW #13577069 Report a problem | ||
| 4/14/2017 | Listed for sale | $220,000$103/sqft |
Source: Keller Williams Realty #13577069 Report a problem | ||
Public tax history
| Year | Property taxes | Tax assessment |
|---|---|---|
| 2025 | $5,279 +3.7% | $388,110 +11% |
| 2024 | $5,090 +9.1% | $349,510 +19.2% |
| 2023 | $4,665 -16% | $293,130 |
| 2022 | $5,554 +2% | $293,130 +13.8% |
| 2021 | $5,447 -2.8% | $257,650 |
| 2020 | $5,602 -2.2% | $257,650 -1.4% |
| 2019 | $5,729 -8.6% | $261,300 +6.7% |
| 2018 | $6,270 +556.9% | $245,000 +54.9% |
| 2017 | $954 -9.4% | $158,210 +11.4% |
| 2016 | $1,054 -1.9% | $142,080 +17.4% |
| 2015 | $1,074 | $121,030 |
| 2014 | $1,074 | $121,030 |
| 2013 | -- | -- |
| 2012 | -- | -- |
| 2011 | -- | -- |
| 2010 | -- | -- |
| 2009 | -- | -- |
| 2008 | -- | -- |
| 2007 | -- | -- |
| 2005 | -- | -- |
| 2004 | -- | -- |
| 2003 | -- | -- |
| 2002 | -- | -- |
| 2001 | -- | -- |
Find assessor info on the county website
Monthly payment
Est. payment
Payment breakdown
Explore the cost of this home by adjusting the details. Changes won't be saved.Climate risks
Neighborhood: 75229
Nearby schools
GreatSchools rating
- 5/10Herbert Marcus Elementary SchoolGrades: PK-6Distance: 0.4 mi
- 4/10Thomas C Marsh Middle SchoolGrades: 7-8Distance: 1.9 mi
- 4/10W T White High SchoolGrades: 9-12Distance: 3 mi
Schools provided by the listing agent
- Elementary: Marcus
- Middle: Medrano
- High: White
- District: Dallas ISD
Source: NTREIS. This data may not be complete. We recommend contacting the local school district to confirm school assignments for this home.
- $305,0003 bd2 ba1.4k sqft2959 Silverton Dr, Dallas, TX 75229Off Market
- $362,8004 bd2 ba2.1k sqft2949 Silverton Dr, Dallas, TX 75229Off Market
- $271,0003 bd2 ba1.3k sqft2965 Silverton Dr, Dallas, TX 75229Off Market
- $296,6003 bd2 ba1.7k sqft2943 Silverton Dr, Dallas, TX 75229Off Market
- $346,6004 bd3 ba2.1k sqft2954 Satsuma Dr, Dallas, TX 75229Off Market
- $295,1003 bd3 ba1.4k sqft2950 Satsuma Dr, Dallas, TX 75229Off Market
- $291,9003 bd2 ba1.3k sqft2958 Satsuma Dr, Dallas, TX 75229Off Market
- $320,4003 bd2 ba1.3k sqft2952 Silverton Dr, Dallas, TX 75229Off Market
A local agent can set up tours, give advice and negotiate with sellers.
A local lender can help you make sure your offer is ready when you are.
Similar homes
- $635,0004 bd3 ba2.4k sqft3060 Timberview Rd, Dallas, TX 75229For Sale
 MLS ID #21299646, Jason Saucedo. NTREIS
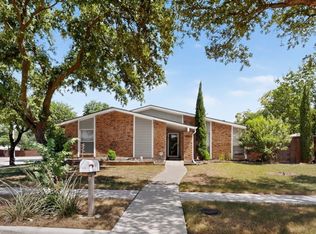
 - $399,8004 bd2 ba2.1k sqft1811 Addington Dr, Carrollton, TX 75007For Sale
 MLS ID #21269083, Jennifer Robertson. NTREIS
 - $399,0004 bd2 ba1.3k sqft2335 Hartline Dr, Dallas, TX 75228For Sale
 MLS ID #21335347, Mike Mendoza. NTREIS
 - $415,0003 bd2 ba1.9k sqft1901 Paxton Dr, Carrollton, TX 75007For Sale
 MLS ID #21320716, Michelle Flores. NTREIS
 - $425,0003 bd2 ba1.4k sqft9635 Talina Dr, Dallas, TX 75228For SaleMLS ID #21305062, Alicia Schroeder. NTREIS
- $429,0003 bd3 ba2k sqft9503 Summerhill Ln, Dallas, TX 75238For SaleMLS ID #21257163, Sam Bullard. NTREIS
- $499,9993 bd3 ba1.9k sqft2969 Selma Ln, Farmers Branch, TX 75234For SaleMLS ID #21293333, Rafael Chavez. NTREIS
- $430,0003 bd2 ba1.6k sqft2536 Saint Francis Ave, Dallas, TX 75228For SaleMLS ID #21316221, Diana McCarty. NTREIS
- $424,9993 bd2 ba1.9k sqft419 Summit Dr, Richardson, TX 75081For SaleMLS ID #21277950, Hailey DeSerrano. NTREIS
- $400,0003 bd2 ba2k sqft2133 Ebbtide Ln, Dallas, TX 75224For SaleMLS ID #21231541, Jason Saucedo. NTREIS
- $399,0004 bd4 ba1.5k sqft12135 Oberlin Dr, Dallas, TX 75243For SaleMLS ID #21283826, Lisa Lantz. NTREIS
- $450,0003 bd2 ba1.6k sqft1235 Barlow Ave, Dallas, TX 75224For SaleMLS ID #21312347, Caodan Tran. NTREIS
- $429,0003 bd2 ba1.6k sqft306 S Lois Ln, Richardson, TX 75081For SaleMLS ID #21312244, Roberta Eichenberger. NTREIS
- $599,0005 bd3 ba2.7k sqft3581 Woodleigh Dr, Dallas, TX 75229For SaleMLS ID #21245971, Chris Gonzales. NTREIS
- $399,9003 bd3 ba2.2k sqft7418 Fair Oaks Ave APT G, Dallas, TX 75231For SaleMLS ID #21269527, Ryan Williams. NTREIS
- $450,0004 bd2 ba2.1k sqft1415 Moss Rose Cir, Irving, TX 75061For SaleMLS ID #21214048, Angela Hornburg. NTREIS
- $425,0003 bd2 ba1.3k sqft3102 W Jefferson Blvd, Dallas, TX 75211For SaleMLS ID #21264489, Sara Hudler. NTREIS
- $439,0003 bd2 ba1.6k sqft2230 Larry Dr, Dallas, TX 75228For SaleMLS ID #21302511, Marisol Romero. NTREIS
- $350,0003 bd3 ba1.5k sqft7605 Woodthrush Dr, Dallas, TX 75230For SaleMLS ID #21316508, Suzy Neal. NTREIS
- $479,0003 bd2 ba1.5k sqft2728 Alco Ave, Dallas, TX 75211For SaleMLS ID #21310161, Jason Saucedo. NTREIS
