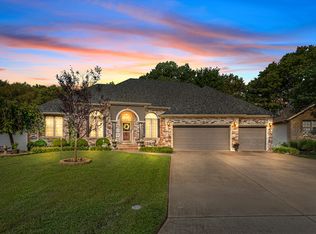
Spacious all-brick walk-out basement home offering over 4,000 sq ft of living space in sought after Kickapoo School district! This 4 bedroom, 3 full bathroom home features a large kitchen complete with island seating and ample cabinet space for storage and entertaining. The oversized master suite boasts a huge private bathroom and walk-in closet. The walk-out basement provides additional living and entertaining space, while the privacy-fenced backyard offers the perfect place to relax or play. A wonderful combination of space, comfort, and functionality!
Active
Price cut: $15K (9/9)
$525,000
2953 W Cantebury Street, Springfield, MO 65810
4beds
4,331sqft
Single Family Residence
Built in 2003
0.26 Acres Lot
$515,800 Zestimate®
$121/sqft
$21/mo HOA
What's special
Privacy-fenced backyardAll-brick walk-out basement homeOversized master suiteHuge private bathroomIsland seatingWalk-in closetLarge kitchen
- 107 days
- 18
- 3
Zillow last checked:
Listing updated:
Listed by:
Rhett Smillie 417-929-1110,
Keller Williams Local
Source: SOMOMLS as distributed by MLS GRID,MLS#: 60326625
Facts & features
Interior
Bedrooms & bathrooms
- Bedrooms: 4
- Bathrooms: 3
- Full bathrooms: 3
Rooms
- Room types: Bedroom, Living Areas (3+), Office, Living Room, Family Room, Master Bedroom
Heating
- Floor Furnace, Zoned, Natural Gas
Cooling
- Central Air, Ceiling Fan(s)
Appliances
- Included: Dishwasher, Water Softener Owned, Refrigerator, Microwave, Humidifier, Electric Water Heater, Disposal
- Laundry: Main Level, W/D Hookup
Features
- Granite Counters, Walk-In Closet(s), Walk-in Shower
- Flooring: Carpet, Tile, Hardwood
- Windows: Double Pane Windows
- Basement: Walk-Out Access,Partially Finished,Full
- Has fireplace: Yes
- Fireplace features: Living Room, Gas
Interior area
- Total structure area: 4,810
- Total interior livable area: 4,331 sqft
- Finished area above ground: 2,414
- Finished area below ground: 1,917
Property
Parking
- Total spaces: 3
- Parking features: Driveway, Garage Faces Front
- Attached garage spaces: 3
- Has uncovered spaces: Yes
Features
- Levels: One
- Stories: 1
- Patio & porch: Patio, Covered, Deck
- Exterior features: Rain Gutters
- Has spa: Yes
- Spa features: Bath
- Fencing: Privacy
Lot
- Size: 0.26 Acres
Details
- Parcel number: 1821100186
Construction
Type & style
- Home type: SingleFamily
- Architectural style: Traditional,Ranch
- Property subtype: Single Family Residence
Materials
- Brick
- Foundation: Poured Concrete
- Roof: Composition
Condition
- Year built: 2003
Utilities & green energy
- Sewer: Public Sewer
- Water: Public
Community & HOA
Community
- Subdivision: River Road Est
HOA
- Services included: Snow Removal, Trash
- HOA fee: $250 annually
Location
- Region: Springfield
Financial & listing details
- Price per square foot: $121/sqft
- Tax assessed value: $387,800
- Annual tax amount: $3,796
- Date on market: 6/17/2026
- Listing terms: Cash,VA Loan,FHA,Conventional
Estimated market value
$515,800
$490,000 - $542,000
$3,132/mo
Price history
| Date | Event | Price |
|---|---|---|
| 9/9/2026 | Price change | $525,000-2.8%$121/sqft |
Source:  SOMOMLS as distributed by MLS GRID #60326625 Report a problem SOMOMLS as distributed by MLS GRID #60326625 Report a problem | ||
| 6/17/2026 | Listed for sale | $540,000$125/sqft |
Source: SOMOMLS as distributed by MLS GRID #60326625 Report a problem | ||
Public tax history
| Year | Property taxes | Tax assessment |
|---|---|---|
| 2025 | $3,797 +4.3% | $73,690 +12.1% |
| 2024 | $3,641 +0.5% | $65,740 |
| 2023 | $3,621 +10.5% | $65,740 +7.8% |
| 2022 | $3,278 +0% | $60,990 |
| 2021 | $3,277 +2% | $60,990 +7.6% |
| 2020 | $3,213 -1.4% | $56,700 -4% |
| 2018 | $3,258 +8.7% | $59,050 +7.7% |
| 2017 | $2,996 | $54,830 |
| 2016 | $2,996 | $54,830 |
| 2015 | $2,996 +0.8% | $54,830 +5.1% |
| 2014 | $2,972 | $52,190 -6.9% |
| 2012 | -- | $56,030 |
| 2011 | -- | $56,030 -17.2% |
| 2010 | -- | $67,680 +9.7% |
| 2006 | $2,635 | $61,710 |
| 2005 | $2,635 +11781.8% | $61,710 +3.4% |
| 2004 | $22 | $59,680 +11160.4% |
| 2003 | -- | $530 |
Find assessor info on the county website
Monthly payment
Est. payment
Payment breakdown
Explore the cost of this home by adjusting the details. Changes won't be saved.Climate risks
Neighborhood: 65810
Nearby schools
Schools provided by the listing agent
- Elementary: SGF-McBride/Wilson's Cre
- Middle: SGF-Cherokee
- High: SGF-Kickapoo
Source: SOMOMLS as distributed by MLS GRID. This data may not be complete. We recommend contacting the local school district to confirm school assignments for this home.
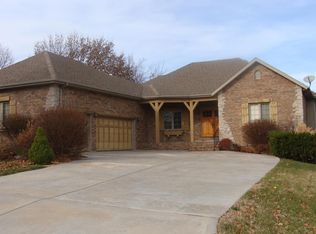
- $519,7005 bd3 ba3.7k sqft2941 W Cantebury St, Springfield, MO 65810Off Market
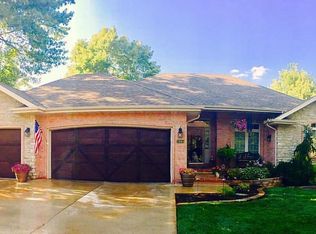
- $509,5004 bd4 ba3.8k sqft2965 W Cantebury St, Springfield, MO 65810Off Market

- $417,4003 bd2 ba2.1k sqft2956 W Nottingham St, Springfield, MO 65810Off Market
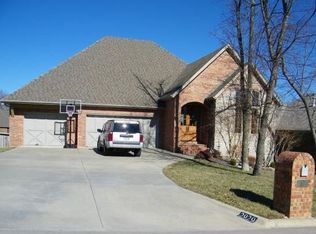
- $502,5005 bd3 ba3.6k sqft2929 W Cantebury St, Springfield, MO 65810Off Market
Similar homes
- $550,0004 bd3 ba3.8k sqft5125 S Chatsworth Avenue, Springfield, MO 65810Active
 MLS ID #60331445, Caleb Wigant, ReeceNichols - Springfield. SOMOMLS as distributed by MLS GRID
 - $495,0005 bd3 ba3k sqft5106 S Burrows Avenue, Springfield, MO 65810Active
 MLS ID #60333238, Suksoo Kim, Sturdy Real Estate. SOMOMLS as distributed by MLS GRID
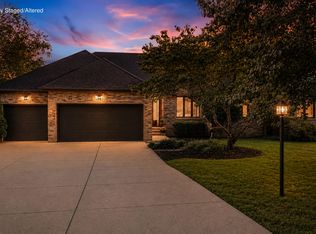
 - $559,9005 bd5 ba4.7k sqft2642 W Blakey Street, Springfield, MO 65810Active w/Contingency
 MLS ID #60333106, Kayla Reese, Keller Williams Local. SOMOMLS as distributed by MLS GRID
 - $489,9005 bd3 ba2.8k sqft3871 W Olivia Street, Springfield, MO 65810Active
 MLS ID #60335129, Terrill Hensley, Legacy Realty. SOMOMLS as distributed by MLS GRID
 - $479,9006 bd3 ba3.9k sqft5055 S Walnut Hill Road, Springfield, MO 65810ActiveMLS ID #60331419, Erica Figueroa, Sturdy Real Estate. SOMOMLS as distributed by MLS GRID
- $569,9005 bd3 ba4.2k sqft5390 S Oxynard Street, Springfield, MO 65810ActiveMLS ID #60332972, Avery Grant, Alpha Realty MO, LLC. SOMOMLS as distributed by MLS GRID
- $575,0005 bd5 ba5.4k sqft5450 S Farm Road 137, Springfield, MO 65810ActiveMLS ID #60326078, Troy Smith, Smith Realty. SOMOMLS as distributed by MLS GRID
- $486,7004 bd3 ba3.4k sqft3245 W Brett Drive, Springfield, MO 65810ActiveMLS ID #60319963, Indy Wallace-Vandivort, Indy Wallace Realty, LLC. SOMOMLS as distributed by MLS GRID
- $499,9995 bd3 ba3.6k sqft4916 S Buckingham Lane, Springfield, MO 65810Active w/ContingencyMLS ID #60333074, Johnathan Little, Keller Williams Local. SOMOMLS as distributed by MLS GRID
- $599,0005 bd3 ba3k sqft3060 W Ellison Drive, Springfield, MO 65810ActiveMLS ID #60334602, April Redford Eby, Foggy River Realty LLC. SOMOMLS as distributed by MLS GRID
- $556,0005 bd3 ba3.8k sqft4757 S Holland Avenue, Springfield, MO 65810ActiveMLS ID #60334637, Jennifer Riddle, Murney Associates - Primrose. SOMOMLS as distributed by MLS GRID
- $425,0004 bd3 ba2.6k sqft3745 W Randall Road, Springfield, MO 65810ActiveMLS ID #60335224, Kimberly D Rinker, Murney Associates - Primrose. SOMOMLS as distributed by MLS GRID
- $675,0004 bd4 ba3.6k sqft5455 S Farm Road 137, Springfield, MO 65810ActiveMLS ID #60331626, Adam Carpenter, Alpha Realty MO, LLC. SOMOMLS as distributed by MLS GRID
- $549,9005 bd3 ba3k sqft4911 S Burrows Avenue, Springfield, MO 65810ActiveMLS ID #60332010, The Marin Group, Keller Williams Local. SOMOMLS as distributed by MLS GRID
- $479,0004 bd3 ba2.2k sqft1365 W Gaslight Drive, Springfield, MO 65810ActiveMLS ID #60333104, Paulina Najbar, Keller Williams Local. SOMOMLS as distributed by MLS GRID
- $465,0005 bd3 ba3k sqft4883 S Buckingham Lane, Springfield, MO 65810ActiveMLS ID #60334402, Jan Jacques, The Jacques Company. SOMOMLS as distributed by MLS GRID
- $599,9005 bd3 ba3.7k sqft4900 S Aaron Avenue, Springfield, MO 65810ActiveMLS ID #60325472, Brandon Monsanto, One Source Real Estate. SOMOMLS as distributed by MLS GRID
- $384,9004 bd3 ba2.6k sqft2481 W Chatsworth Court, Springfield, MO 65810ActiveMLS ID #60330836, Brian Fisher, Keller Williams Local. SOMOMLS as distributed by MLS GRID
- $429,9005 bd3 ba3k sqft4397 S Hemlock Avenue, Springfield, MO 65810ActiveMLS ID #60331260, Langston Group, Murney Associates - Primrose. SOMOMLS as distributed by MLS GRID
- $415,0005 bd3 ba3.7k sqft5561 S Pinehurst Avenue, Springfield, MO 65810ActiveMLS ID #60329032, Erica Figueroa, Sturdy Real Estate. SOMOMLS as distributed by MLS GRID
