MOTIVATED SELLER! LOW HOA $275/month! Built in 2022 and located in the highly desirable Nolin Community by Landsea Homes, this beautifully upgraded 4-bedroom, 3 full bathroom, and 1 guest restroom home offers over 2,000 square feet of modern living with a highly functional floor plan.
The heart of the home is the bright and spacious open-concept living area, thoughtfully designed for both everyday living and effortless entertaining. Builder-upgraded flooring, recessed lighting, and oversized windows fill the space with abundant natural light, creating a warm and inviting atmosphere. The gourmet kitchen seamlessly connects to the living and dining areas and features elegant quartz countertops, a large center island, abundant white shaker cabinetry, generous counter space, and a complete suite of stainless steel appliances included with the home.
A standout feature is the highly desirable first-floor bedroom with an adjacent full bathroom, offering exceptional flexibility for multigenerational living, overnight guests, a private home office, or a personal gym. Every level of the home includes its own restroom, providing added comfort and convenience for family and visitors alike.
Upstairs, you'll find generously sized secondary bedrooms and a spacious primary suite designed as a private retreat. The luxurious primary bedroom is filled with natural light and features dual vanities, a large walk-in closet, and a beautifully appointed ensuite bathroom. Custom window coverings throughout the home provide both style and privacy.
Step outside onto your private balcony, conveniently located off the main living area and complete with outdoor furniture—an ideal space to enjoy your morning coffee, relax with a book, or unwind after a long day.
Additional highlights include central air conditioning, an energy-efficient solar system to help reduce electricity costs, an indoor laundry area, and a direct-access two-car attached garage.
Residents of this sought-after community enjoy access to a dog park, children's playground, BBQ area, and abundant guest parking located just steps from the home. Ideally situated near shopping, restaurants, entertainment, parks, and major freeways, this move-in-ready residence offers the perfect blend of modern style, comfort, convenience, and low-maintenance living.
Sold for $845,000
Listed by: First Team Real Estate • Linh Pham • Contact: 714-536-9292
Bought with: Synergy Real Estate
$845,000
2953 W Lincoln Ave Unit 4, Anaheim, CA 92801
4beds
2,008sqft
Condominium
Built in 2022
-- sqft lot
$848,200 Zestimate®
$421/sqft
$4,484 Estimated rent
Home value
$848,200
$806,000 - $891,000
$4,484/mo
Zestimate® history
Owner options
List your home for rent
$4,484/mo
Rent Zestimate®
Find your next renter with Zillow Rental Manager. Plus, with online applications, you can quickly screen prospective tenants – for free.
$4,484/mo
Rent Zestimate®
Refinance and save
$5,649/mo
Est. payment
Refinancing to a lower rate could help reduce your monthly payments and save thousands over the life of the loan.
$5,649/mo
Est. payment
Explore your selling options
Work with a Zillow partner agent
Leverage their expertise and Zillow's premium Showcase listings to get your home seen by more buyers.
Get startedList with your own agent
Get your home in front of millions of buyers by listing it on Zillow.
Learn how to do itSell it yourself
Take full control of how buyers see your home on Zillow by listing For Sale by Owner (FSBO).
List your homeWhat's special
Zillow last checked:
Listing updated:
Listed by:
Linh Pham DRE #02434376 407-639-7824,
First Team Real Estate,
Dao Tran DRE #02227752,
First Team Real Estate
Bought with:
Justin Kim, DRE #02005061
Synergy Real Estate
Source: CRMLS,MLS#: OC26119978 Originating MLS: California Regional MLS
Originating MLS: California Regional MLSFacts & features
Interior
Bedrooms & bathrooms
- Bedrooms: 4
- Bathrooms: 4
- Full bathrooms: 3
- 1/2 bathrooms: 1
- Main level bathrooms: 1
- Main level bedrooms: 1
Rooms
- Room types: Bedroom, Foyer, Kitchen, Laundry, Living Room, Primary Bathroom, Primary Bedroom, Other, Dining Room
Primary bedroom
- Features: Primary Suite
Primary bedroom
- Features: Main Level Primary
Bedroom
- Features: Bedroom on Main Level
Bathroom
- Features: Bathroom Exhaust Fan, Bathtub, Closet, Dual Sinks, Enclosed Toilet, Full Bath on Main Level, Linen Closet, Remodeled, Separate Shower, Tub Shower
Kitchen
- Features: Kitchen Island, Kitchen/Family Room Combo, Quartz Counters, Remodeled, Self-closing Cabinet Doors, Updated Kitchen, Utility Sink
Other
- Features: Walk-In Closet(s)
Heating
- Central
Cooling
- Central Air, Attic Fan
Appliances
- Included: Built-In Range, Dishwasher, Gas Cooktop, Disposal, Gas Oven, Ice Maker, Microwave, Refrigerator, Range Hood, Water Heater, Dryer, Washer
- Laundry: Inside, Laundry Closet, Upper Level
Features
- Balcony, Separate/Formal Dining Room, Eat-in Kitchen, High Ceilings, Open Floorplan, Pantry, Quartz Counters, Storage, Bedroom on Main Level, Entrance Foyer, Main Level Primary, Primary Suite, Walk-In Closet(s)
- Flooring: Carpet, Vinyl
- Doors: French Doors, Sliding Doors
- Windows: Double Pane Windows, Screens
- Has fireplace: No
- Fireplace features: None
- Common walls with other units/homes: 2+ Common Walls
Interior area
- Total interior livable area: 2,008 sqft
Property
Parking
- Total spaces: 2
- Parking features: Direct Access, Door-Single, Garage, Garage Door Opener, Guest, On Site, Garage Faces Rear, One Space, Side By Side
- Attached garage spaces: 2
Accessibility
- Accessibility features: None
Features
- Levels: Three Or More
- Stories: 3
- Entry location: Ground Floor
- Patio & porch: None
- Pool features: None
- Spa features: None
- Fencing: None
- Has view: Yes
- View description: Neighborhood
Lot
- Features: Street Level
Details
- Parcel number: 93886118
- Special conditions: Standard
Construction
Type & style
- Home type: Condo
- Architectural style: Modern
- Property subtype: Condominium
- Attached to another structure: Yes
Materials
- Stucco, Copper Plumbing
- Foundation: Slab
- Roof: Tile
Condition
- Updated/Remodeled
- New construction: No
- Year built: 2022
Details
- Builder model: 4
- Builder name: Landsea Homes
Utilities & green energy
- Electric: 220 Volts in Garage, Standard
- Sewer: Public Sewer
- Water: Public
- Utilities for property: Electricity Connected, Natural Gas Connected, Sewer Connected, Water Connected
Green energy
- Energy generation: Solar
Community & HOA
Community
- Features: Dog Park, Park, Street Lights, Sidewalks
- Security: Carbon Monoxide Detector(s), Key Card Entry, Smoke Detector(s)
- Subdivision: Anaheim West Townhomes (Anws)
HOA
- Has HOA: Yes
- Amenities included: Dog Park, Outdoor Cooking Area, Barbecue, Picnic Area, Playground
- HOA fee: $275 monthly
- HOA name: Nolin
- HOA phone: 310-444-7444
- Second HOA phone: 310-444-7444
Location
- Region: Anaheim
Financial & listing details
- Price per square foot: $421/sqft
- Date on market: 6/11/2026
- Cumulative days on market: 14 days
- Listing terms: Cash,Cash to New Loan,Conventional
- Inclusions: all kitchen appliances, other furnitures can be considered
- Road surface type: Paved
Price history
| Date | Event | Price |
|---|---|---|
| 7/22/2026 | Sold | $845,000-0.5%$421/sqft |
Source:  CRMLS #OC26119978 Report a problem CRMLS #OC26119978 Report a problem | ||
| 7/3/2026 | Pending sale | $849,000$423/sqft |
Source: CRMLS #OC26119978 Report a problem | ||
| 6/28/2026 | Contingent | $849,000$423/sqft |
Source: CRMLS #OC26119978 Report a problem | ||
| 6/24/2026 | Price change | $849,000-0.1%$423/sqft |
Source: CRMLS #OC26119978 Report a problem | ||
| 6/11/2026 | Listed for sale | $849,999$423/sqft |
Source: CRMLS #OC26119978 Report a problem | ||
Public tax history
Tax history is unavailable.
Neighborhood: West Anaheim
Nearby homes
- $885,0003 bd3 ba1.9k sqft2951 W Lincoln Ave, Anaheim, CA 92801Sold
- $880,0003 bd3 ba1.9k sqft2943 W Lincoln Ave, Anaheim, CA 92801Sold
- $937,6003 bd3 ba1.9k sqft2951 W Lincoln Ave #1, Anaheim, CA 92801Off Market
- $--4 bd4 ba2k sqft2961 W Lincoln Ave UNIT 4, Anaheim, CA 92801Off Market
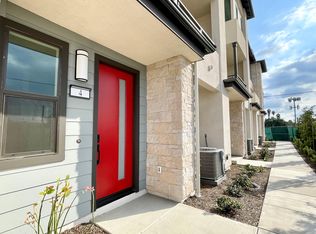
- $884,7003 bd4 ba1.9k sqft2955 W Lincoln Ave UNIT 1, Anaheim, CA 92801Off Market
- $836,9003 bd2 ba1.3k sqft2947 W Lincoln Ave UNIT 2, Anaheim, CA 92801Off Market
- $743,9002 bd2 ba1.1k sqft2963 W Lincoln Ave UNIT 7, Anaheim, CA 92801Off Market
- $916,6003 bd3 ba1.9k sqft2961 W Lincoln Ave UNIT 5, Anaheim, CA 92801Off Market
- $773,5003 bd2 ba1.3k sqft2951 W Lincoln Ave, Anaheim, CA 92801Sold
Nearby schools
GreatSchools rating
- 8/10Danbrook Elementary SchoolGrades: K-6Distance: 1 mi
- 2/10Dale Junior High SchoolGrades: 7-8Distance: 1 mi
- 4/10Savanna High SchoolGrades: 9-12Distance: 1.2 mi
Schools provided by the listing agent
- Middle: Dale
- High: Western
Source: CRMLS. This data may not be complete. We recommend contacting the local school district to confirm school assignments for this home.
Get a cash offer in 3 minutes
Find out how much your home could sell for in as little as 3 minutes with a no-obligation cash offer.
Estimated market value
$848,200
Get a cash offer in 3 minutes
Find out how much your home could sell for in as little as 3 minutes with a no-obligation cash offer.
Estimated market value
$848,200
- California
- Orange County
- Anaheim
- 92801
- West Anaheim
- 2953 W Lincoln Ave Unit 4
Nearby cities
Nearby neighborhoods
Nearby zip codes
Other Anaheim Topics
