Skip main navigation
Sold
  • $465,000

    2953 Waterstone Pl, Kokomo, IN 46902

    5beds
    4,245sqft
    Residential, Condominium
    Built in 2000
    -- sqft lot
    $495,500 Zestimate®
    $110/sqft
    $3,085 Estimated rent

    Home value

    $495,500

    $416,000 - $590,000

    $3,085/mo

    Zestimate® history
    Loading
    Loading...

    Owner options

    List your home for rent

    $3,085/mo

    Rent Zestimate®

    Find your next renter with Zillow Rental Manager. Plus, with online applications, you can quickly screen prospective tenants – for free.

    Learn more

    $3,085/mo

    Rent Zestimate®

    Refinance and save

    $3,011/mo

    Est. payment

    Refinancing to a lower rate could help reduce your monthly payments and save thousands over the life of the loan.

    See today's rates

    $3,011/mo

    Est. payment

    Explore your selling options

    Work with a Zillow partner agent

    Leverage their expertise and Zillow's premium Showcase listings to get your home seen by more buyers.

    Get started

    List with your own agent

    Get your home in front of millions of buyers by listing it on Zillow.

    Learn how to do it

    Sell it yourself

    Take full control of how buyers see your home on Zillow by listing For Sale by Owner (FSBO).

    List your home

    What's special

    Waterfront condoPrivate dockMechanics roomWrap around porchFamily roomFormal dining roomPlay room
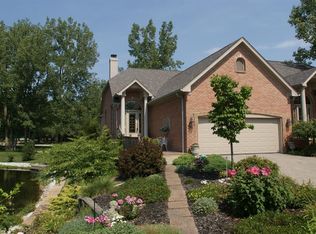
    Unique opportunity to own a 4-5 bedroom waterfront condo on a private cul-de-sac. Beautiful views from nearly every room, and tons of natural light throughout. Vaulted entry opens up to the kitchen and staircases, kitchen and living room. Formal dining room has a staircase leading up to a home theatre room and additional storage. Primary bedroom on main floor with en-suite, and large walk-in closet. Living room opens up onto the deck. Upstairs are 2 bedrooms and a craft room as well as a full bath. The lower level has a second kitchen, family room, a large bedroom, full bath, play room with versatile use, a mechanics room and a workshop. Walk out patio door goes to a wrap around porch that leads down to private dock, or to the pontoon and shared dock maintained by the HOA. Definitely a must see property!

    Zillow last checked:

    Listing updated:

    Listed by:

    Kevin Hardie 765-432-6211,

    Hardie Group

    Bought with:

    Non-BLC Member

    MIBOR REALTOR® Association

    Source: MIBOR as distributed by MLS GRID,MLS#: 22032576MLS Logo

    Facts & features

    Interior

    Bedrooms & bathrooms
    • Bedrooms: 5
    • Bathrooms: 5
    • Full bathrooms: 5
    • Main level bathrooms: 2
    • Main level bedrooms: 1
    Primary bedroom
    • Level: Main
    • Area: 252 Square Feet
    • Dimensions: 14 x 18
    Bedroom 2
    • Level: Upper
    • Area: 150 Square Feet
    • Dimensions: 10 x 15
    Bedroom 3
    • Level: Upper
    • Area: 160 Square Feet
    • Dimensions: 10 x 16
    Bedroom 4
    • Level: Upper
    • Area: 270 Square Feet
    • Dimensions: 15 x 18
    Bedroom 5
    • Level: Basement
    • Area: 112 Square Feet
    • Dimensions: 8 x 14
    Dining room
    • Level: Main
    • Area: 165 Square Feet
    • Dimensions: 11 x 15
    Family room
    • Level: Basement
    • Area: 234 Square Feet
    • Dimensions: 13 x 18
    Other
    • Level: Upper
    • Area: 96 Square Feet
    • Dimensions: 8 x 12
    Kitchen
    • Features: Tile-Ceramic
    • Level: Main
    • Area: 132 Square Feet
    • Dimensions: 11 x 12
    Kitchen
    • Features: Tile-Ceramic
    • Level: Basement
    • Area: 140 Square Feet
    • Dimensions: 10 x 14
    Laundry
    • Features: Tile-Ceramic
    • Level: Main
    • Area: 96 Square Feet
    • Dimensions: 8 x 12
    Living room
    • Level: Main
    • Area: 420 Square Feet
    • Dimensions: 20 x 21
    Heating
    • Forced Air, Natural Gas
    Cooling
    • Central Air
    Appliances
    • Included: Dishwasher, Dryer, Disposal, Microwave, Electric Oven, Refrigerator, Water Heater, Water Purifier
    • Laundry: Connections All, Laundry Room
    Features
    • Entrance Foyer, Ceiling Fan(s), In-Law Floorplan, Wired for Data
    • Basement: Ceiling - 9+ feet,Daylight,Egress Window(s),Exterior Entry,Finished,Finished Ceiling,Finished Walls,Interior Entry,Walk-Out Access
    • Number of fireplaces: 2
    • Fireplace features: Family Room, Gas Log, Great Room
    • Common walls with other units/homes: No Common Walls
    Interior area
    • Total structure area: 4,245
    • Total interior livable area: 4,245 sqft
    • Finished area below ground: 1,415

    Property

    Parking
    • Total spaces: 2
    • Parking features: Attached
    • Attached garage spaces: 2
    Features
    • Levels: One and One Half
    • Stories: 1
    • Entry location: Building Private Entry,Ground Level
    • Patio & porch: Deck, Wrap Around
    • Has view: Yes
    • View description: Lake
    • Has water view: Yes
    • Water view: Lake
    Lot
    • Size: 0.25 Acres
    Details
    • Parcel number: 340914352006000006
    • Horse amenities: None

    Construction

    Type & style
    • Home type: Condo
    • Architectural style: Other
    • Property subtype: Residential, Condominium
    Materials
    • Brick
    • Foundation: Concrete Perimeter
    Condition
    • New construction: No
    • Year built: 2000

    Utilities & green energy

    • Water: Public

    Community & HOA

    Community
    • Subdivision: Waterstone
    HOA
    • Has HOA: Yes
    • Amenities included: Maintenance, Snow Removal
    • Services included: Entrance Common, Lawncare, Maintenance, Snow Removal
    • HOA fee: $200 monthly
    Location
    • Region: Kokomo

    Financial & listing details

    • Price per square foot: $110/sqft
    • Tax assessed value: $366,300
    • Annual tax amount: $3,762
    • Date on market: 4/14/2025
    • Cumulative days on market: 65 days

    Price history

    DateEventPrice
    7/11/2025Sold$465,000-2.1%$110/sqft
    Source: MIBOR as distributed by MLS GRID #22032576 Report a problem
    6/17/2025Pending sale$475,000$112/sqft
    Source: MIBOR as distributed by MLS GRID #22032576 Report a problem
    4/14/2025Listed for sale$475,000+64.9%
    Source: IRMLS #202512649 Report a problem
    9/15/2017Sold$288,000-4%$68/sqft
    Source: Agent Provided Report a problem
    4/24/2017Price change$299,900-6.3%$71/sqft
    Source: The Hardie Group #201700948 Report a problem
    10/11/2016Price change$319,900-5.9%$75/sqft
    Source: The Wyman Group #201636355 Report a problem
    9/30/2016Price change$339,900-2.9%$80/sqft
    Source: The Wyman Group #201636355 Report a problem
    8/4/2016Price change$349,900-6.2%$82/sqft
    Source: The Wyman Group #201636355 Report a problem
    3/31/2016Price change$372,900-1.8%$88/sqft
    Source: The Hardie Group #201551491 Report a problem
    10/1/2015Listed for sale$379,900$89/sqft
    Source: Tom Hayes Realty #201528145 Report a problem

    Public tax history

    YearProperty taxesTax assessment
    2025$3,724 -1%$366,300 -1.6%
    2024$3,762 $372,400 -1%
    2023$3,762 +15.6%$376,200
    2022$3,254 -3.5%$376,200 +15.6%
    2021$3,372 -0.9%$325,400 -3.5%
    2020$3,404 $337,200 -0.9%
    2019$3,404 +0.7%$340,400
    2018$3,381 -49.7%$340,400 +0.7%
    2017$6,718 +8.7%$338,100 -5.2%
    2016$6,178 +95.6%$356,600 +12.9%
    2014$3,158 +1.3%$315,800 +1.3%
    2013$3,118 +6.6%$311,800 +6.6%
    2012$2,926 +57.4%$292,600 -1.4%
    2011$1,859 -6.6%$296,700
    2010$1,990 +8.4%$296,700 -11%
    2009$1,836 -18.3%$333,300 -2.7%
    2007$2,246 -48.1%$342,400
    2006$4,325 $342,400 +13.7%
    2005-- $301,200
    Find assessor info on the county website

    Neighborhood: 46902

    Nearby schools

    GreatSchools rating
    Schools provided by the listing agent
    • Elementary: Western Primary School
    • Middle: Western Middle School
    • High: Western High School

    Source: MIBOR as distributed by MLS GRID. This data may not be complete. We recommend contacting the local school district to confirm school assignments for this home.

    Get pre-qualified for a loan
    At Zillow Home Loans, we can pre-qualify you in as little as 5 minutes with no impact to your credit score.

    An equal housing lender. NMLS #10287.