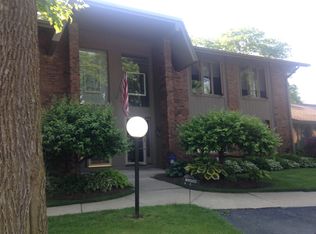
Rare opportunity in Belmont! Ranch-style condos in this community are almost never available and this one is completely renovated from top to bottom. This stunning 2-bedroom, 2-bath (2042 sq ft) ranch condo offers one-level living with every upgrade already done. Everything is brand new, including the kitchen, bathrooms, flooring, and fresh paint throughout. The bright, open entry leads into a spacious living and family room filled with natural light, featuring a cozy fireplace and sliding doors that open to a private patio overlooking the golf course.on hole 4. The beautifully updated kitchen flows seamlessly into the main living space, perfect for entertaining. Both bathrooms feature elegant quartz countertops and marble flooring. The oversized primary bedroom is a true retreat with double closets and a primary bath with double sinks and walk in shower. Additional highlights include a finished basement offering extra living or recreational space, and a rare, oversized attached garage with a pristine epoxy floor, an exceptional find for Belmont. Enjoy peaceful golf course views from multiple rooms and from the patio, creating a serene backdrop year-round. This is low-maintenance living at its finest in a highly sought-after location! Don't miss your chance to own one of Belmont's rarely available ranch condos.
Sold for $330,000
$330,000
29530 Gleneagles Rd #F, Perrysburg, OH 43551
2beds
2,042sqft
Condominium
Built in 1974
-- sqft lot
$338,300 Zestimate®
$162/sqft
$2,261 Estimated rent
Home value
$338,300
$264,000 - $433,000
$2,261/mo
Zestimate® history
Owner options
List your home for rent
$2,261/mo
Rent Zestimate®
Find your next renter with Zillow Rental Manager. Plus, with online applications, you can quickly screen prospective tenants – for free.
$2,261/mo
Rent Zestimate®
Refinance and save
$2,593/mo
Est. payment
Refinancing to a lower rate could help reduce your monthly payments and save thousands over the life of the loan.
$2,593/mo
Est. payment
Explore your selling options
Work with a Zillow partner agent
Leverage their expertise and Zillow's premium Showcase listings to get your home seen by more buyers.
Get startedList with your own agent
Get your home in front of millions of buyers by listing it on Zillow.
Learn how to do itSell it yourself
Take full control of how buyers see your home on Zillow by listing For Sale by Owner (FSBO).
List your homeWhat's special
Zillow last checked:
Listing updated:
Listed by:
Beth A. Rose 419-283-0927,
Beth Rose Real Estate & Auctio,
Sara M Bytnar 239-213-8685,
Beth Rose Real Estate & Auctio
Bought with:
Chad Boyers, 2005014123
The Danberry Co
Source: NORIS,MLS#: 10003783
Facts & features
Interior
Bedrooms & bathrooms
- Bedrooms: 2
- Bathrooms: 2
- Full bathrooms: 2
Primary bedroom
- Description: carpet, double closets
- Features: Ceiling Fan(s)
- Level: Main
- Dimensions: 15 x 17
Bedroom 2
- Description: carpet, walk in closet
- Features: Ceiling Fan(s)
- Level: Main
- Dimensions: 14 x 17
Dining room
- Description: laminate wood flooring
- Level: Main
- Dimensions: 13 x 13
Other
- Description: laminate wood flooring
- Level: Main
- Dimensions: 17 x 6
Family room
- Description: Sliding doors, carpet, bulit-in shelves
- Features: Ceiling Fan(s), Fireplace
- Level: Main
- Dimensions: 16 x 17
Kitchen
- Description: laminatewood flooring, quartz countertops, eat-in
- Features: Ceiling Fan(s)
- Level: Main
- Dimensions: 18 x 10
Living room
- Description: Sliding door, laminate flooring
- Level: Main
- Dimensions: 22 x 15
Other
- Description: Lower Rec Room, carpet
- Level: Main
- Dimensions: 17 x 18
Heating
- Forced Air, Natural Gas
Cooling
- Ceiling Fan(s), Central Air
Appliances
- Included: Dishwasher, Microwave, Water Heater, Disposal, Electric Oven, Electric Range, Refrigerator
- Laundry: Electric Dryer Hookup, Main Level
Features
- Breakfast Bar, Built-in Features, Double Vanity, Eat-in Kitchen, Primary Bathroom, Storage, Walk-In Closet(s), Wide Interior Halls and Doors
- Flooring: Carpet, Laminate, Marble
- Doors: Sliding Doors
- Basement: Block,Finished,Sump Pump
- Number of fireplaces: 1
- Fireplace features: Family Room
- Common walls with other units/homes: No One Above
Interior area
- Total structure area: 2,042
- Total interior livable area: 2,042 sqft
- Finished area below ground: 670
Property
Parking
- Total spaces: 2
- Parking features: Asphalt, Additional Parking, Attached Garage, Private
- Garage spaces: 2
Features
- Levels: One
- Patio & porch: Rear Patio, Covered Porch
- Exterior features: Awning(s)
- Has view: Yes
- View description: Golf Course
Lot
- Features: Sprinklers In Front, Sprinklers In Rear
Details
- Parcel number: P60300721403009209
Construction
Type & style
- Home type: Condo
- Architectural style: Traditional
- Property subtype: Condominium
- Attached to another structure: Yes
Materials
- Brick, Wood Siding
- Foundation: Block
- Roof: Shingle
Condition
- New construction: No
- Year built: 1974
Details
- Warranty included: Yes
Utilities & green energy
- Electric: Circuit Breakers
- Sewer: Public Sewer, Sanitary Sewer
- Water: Public
- Utilities for property: Cable Available, Electricity Connected, Natural Gas Connected, Sewer Connected, Water Connected
Community & neighborhood
Community
- Community features: Sidewalks
Location
- Region: Perrysburg
- Subdivision: Belmont Country Club
HOA & financial
HOA
- Has HOA: Yes
- HOA fee: $458 monthly
- Services included: Exterior Hazard Insurance, Lawn Care, Maintenance Grounds, Sewer, Snow Removal, Trash, Water
Other
Other facts
- Listing terms: Cash,Conventional
Price history
| Date | Event | Price |
|---|---|---|
| 3/4/2026 | Sold | $330,000+6.5%$162/sqft |
Source: NORIS #10003783 Report a problem | ||
| 2/13/2026 | Pending sale | $309,900$152/sqft |
Source: NORIS #10003783 Report a problem | ||
| 2/9/2026 | Listed for sale | $309,900$152/sqft |
Source: NORIS #10003783 Report a problem | ||
Public tax history
Tax history is unavailable.
Neighborhood: 43551
Nearby schools
GreatSchools rating
- 5/10Eagle Point Elementary SchoolGrades: PK-5Distance: 1.5 mi
- 7/10Rossford Junior High SchoolGrades: 6-8Distance: 2.6 mi
- 4/10Rossford High SchoolGrades: 9-12Distance: 2.6 mi
Schools provided by the listing agent
- Elementary: Woodlands
- High: Perrysburg
Source: NORIS. This data may not be complete. We recommend contacting the local school district to confirm school assignments for this home.
Get a cash offer in 3 minutes
Find out how much your home could sell for in as little as 3 minutes with a no-obligation cash offer.
Estimated market value
$338,300
Get a cash offer in 3 minutes
Find out how much your home could sell for in as little as 3 minutes with a no-obligation cash offer.
Estimated market value
$338,300
- Ohio
- Wood County
- Perrysburg
- 43551
- 29530 Gleneagles Rd Unit F
Nearby cities
Nearby zip codes
Other Perrysburg Topics
