Skip main navigation
Sold for $310,000
  • $310,000

    29531 Mark Ln, Livonia, MI 48152

    3beds
    1,821sqft
    Single Family Residence
    Built in 1958
    8,712 Square Feet Lot
    $321,600 Zestimate®
    $170/sqft
    $2,399 Estimated rent

    Home value

    $321,600

    $289,000 - $357,000

    $2,399/mo

    Zestimate® history
    Loading
    Loading...

    Owner options

    List your home for rent

    $2,399/mo

    Rent Zestimate®

    Find your next renter with Zillow Rental Manager. Plus, with online applications, you can quickly screen prospective tenants – for free.

    Learn more

    $2,399/mo

    Rent Zestimate®

    Refinance and save

    $2,139/mo

    Est. payment

    Refinancing to a lower rate could help reduce your monthly payments and save thousands over the life of the loan.

    See today's rates

    $2,139/mo

    Est. payment

    Explore your selling options

    Work with a Zillow partner agent

    Leverage their expertise and Zillow's premium Showcase listings to get your home seen by more buyers.

    Get started

    List with your own agent

    Get your home in front of millions of buyers by listing it on Zillow.

    Learn how to do it

    Sell it yourself

    Take full control of how buyers see your home on Zillow by listing For Sale by Owner (FSBO).

    List your home

    What's special

    Fresh paintHardwood floorsGreat curb appealVaulted ceilingsQuartz countertopsPlenty of lightWhite cabinetry
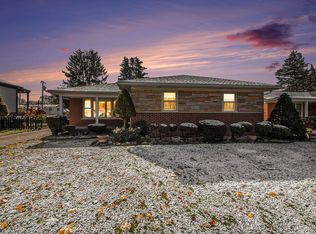
    *Offer deadline - Wednesday at 8pm* *Super nice home located in the Livonia Stevenson school district* Home has great curb appeal in both the front and back yard! Over 1600 sq/ft of living space plus 1.5 bathrooms make this a great fit for almost anyone looking to move to Livonia. Walk thru the front door and the large living area is off to the left (with vaulted ceilings) and the kitchen is on the right. The kitchen (2021 remodel) is large/open & features white cabinetry, hardwood floors, quartz countertops, fresh paint & white appliances ( kitchen appliances can stay with the home). There is plenty of room for a table and chairs also! The upper level has 3 bedrooms plus a full bath. The full bath was updated in 2021 with a newer vanity, tile floor, shower surround and fixtures. The lower level features a 2nd living area for the family to enjoy! A doorwall allows for plenty of light and leads directly to the backyard. There is also an office/library on the lower level which was updated in 2023 with drywall, paint and blinds. This could also be used as a 4th bedroom! Additional features include: 6 panel doors, Wallside windows, copper plumbing, attic fan, ceiling fans, backyard shed (2016), attic insulation (2009) and plenty of additional storage in the basement area. Easy showings. Enjoy the pics.

    Zillow last checked:

    Listing updated:

    Listed by:

    Bryan Beuckelaere 313-274-7200,

    Century 21 Curran & Oberski

    Bought with:

    Maria T Starkey, 6501281681

    MBA Realty

    Source: Realcomp II,MLS#: 20250030228MLS Logo

    Facts & features

    Interior

    Bedrooms & bathrooms
    • Bedrooms: 3
    • Bathrooms: 2
    • Full bathrooms: 1
    • 1/2 bathrooms: 1
    Primary bedroom
    • Level: Second
    • Area: 180
    • Dimensions: 12 x 15
    Bedroom
    • Level: Second
    • Area: 120
    • Dimensions: 10 x 12
    Bedroom
    • Level: Second
    • Area: 108
    • Dimensions: 9 x 12
    Other
    • Level: Second
    • Area: 45
    • Dimensions: 5 x 9
    Other
    • Level: Lower
    • Area: 30
    • Dimensions: 5 x 6
    Family room
    • Level: Lower
    • Area: 300
    • Dimensions: 12 x 25
    Kitchen
    • Level: Entry
    • Area: 204
    • Dimensions: 12 x 17
    Library
    • Level: Lower
    • Area: 108
    • Dimensions: 9 x 12
    Living room
    • Level: Entry
    • Area: 312
    • Dimensions: 13 x 24
    Heating
    • Forced Air, Natural Gas
    Cooling
    • Attic Fan, Ceiling Fans, Central Air
    Appliances
    • Included: Dishwasher, Disposal, Dryer, Free Standing Electric Range, Free Standing Refrigerator, Range Hood, Washer
    Features
    • Basement: Partially Finished
    • Has fireplace: No
    Interior area
    • Total interior livable area: 1,821 sqft
    • Finished area above ground: 1,671
    • Finished area below ground: 150

    Property

    Parking
    • Parking features: No Garage, Carport
    • Has carport: Yes
    Features
    • Levels: Quad Level
    • Entry location: GroundLevel
    • Patio & porch: Covered
    • Exterior features: Lighting
    • Pool features: None
    • Fencing: Fenced
    Lot
    • Size: 8,712 sqft
    • Dimensions: 60.00 x 141.50
    Details
    • Parcel number: 46044010017000
    • Special conditions: Short Sale No,Standard

    Construction

    Type & style
    • Home type: SingleFamily
    • Architectural style: Split Level
    • Property subtype: Single Family Residence
    Materials
    • Brick, Vinyl Siding
    • Foundation: Basement, Poured
    • Roof: Asphalt
    Condition
    • New construction: No
    • Year built: 1958

    Utilities & green energy

    • Electric: Service 100 Amp
    • Sewer: Public Sewer, Sewer At Street
    • Water: Public, Waterat Street
    • Utilities for property: Above Ground Utilities

    Community & neighborhood

    Location
    • Region: Livonia
    • Subdivision: BUTLER HILLS

    Other

    Other facts
    • Listing agreement: Exclusive Right To Sell
    • Listing terms: Cash,Conventional,FHA,Va Loan

    Price history

    DateEventPrice
    6/12/2025Sold$310,000+8.8%$170/sqft
    Source: Realcomp II #20250030228 Report a problem
    5/15/2025Pending sale$284,900$156/sqft
    Source: Realcomp II #20250030228 Report a problem
    5/12/2025Listed for sale$284,900+78.2%$156/sqft
    Source: Realcomp II #20250030228 Report a problem
    8/30/2007Sold$159,900+6.8%$88/sqft
    Source: Public Record Report a problem
    3/16/2007Sold$149,671$82/sqft
    Source: Public Record Report a problem

    Public tax history

    YearProperty taxesTax assessment
    2025-- $130,500 +6.3%
    2024-- $122,800 +10.7%
    2023-- $110,900 +14.3%
    2022-- $97,000 +13.6%
    2021-- $85,400
    2020$2,396 +2.2%$85,400 +1.9%
    2019$2,344 $83,800 +7.3%
    2018$2,344 $78,100 +3.4%
    2017-- $75,500 +3.3%
    2016$2,199 $73,100 +16.7%
    2015$2,199 $62,640 +14.2%
    2012-- $54,870
    2005$1,224 -53.8%--
    2003$2,652 +9.4%--
    2001$2,423 +5.6%$73,580 +3.2%
    2000$2,296 $71,300

    Find assessor info on the county website

    Neighborhood: 48152

    Nearby schools

    GreatSchools rating
    Get a cash offer in 3 minutes
    Find out how much your home could sell for in as little as 3 minutes with a no-obligation cash offer.
    Estimated market value
    $321,600
    Get a cash offer in 3 minutes
    Find out how much your home could sell for in as little as 3 minutes with a no-obligation cash offer.
    Estimated market value
    $321,600