Skip main navigation
Under contract
  • Price cut: $3.1K (6/3)
    $369,900

    29532 Canoe Cir NW, Harvest, AL 35749

    5beds
    2,767sqft
    : 
    Loading
    Get pre-qualified
    Single Family Residence
    Built in 2023
    9,147 Square Feet Lot
    $-- Zestimate®
    $134/sqft
    $36/mo HOA

    What's special

    Quartz countersPrivacy fenceUpdated lighting and fixturesLvp flooring
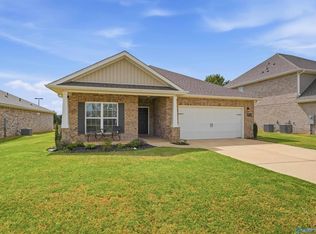
    Better than new and move-in ready! This 2,767 sq ft home offers 5 bedrooms and 4 full baths with upgrades already completed, including a privacy fence, irrigation system, quartz countertops, LVP flooring, and updated lighting. The flexible layout features a main-level flex room plus two upstairs suites, including the spacious primary retreat with direct laundry access and 2 additional rooms and bathroom. Enjoy a covered patio and established section of Creekside with planned pool, cabana, trails, and Limestone Creek kayak access. Available through a lease-purchase program with a preferred lender for qualified buyers.
    261 days
    |
    489
    |
    18
    |

    Zillow last checked:

    Listing updated:

    Listed by:

    Jessi Mayo 386-288-4504,

    KW Huntsville

    Source: ValleyMLS,MLS#: 21902950MLS Logo

      Facts & features

      Interior

      Bedrooms & bathrooms
      • Bedrooms: 5
      • Bathrooms: 4
      • Full bathrooms: 4
      Rooms
      • Room types: Living Room, Bedroom 2, Dining Room, Bedroom 3, Kitchen, Bedroom 4, Bedroom
      Bedroom
      • Features: Walk-In Closet(s)
      • Level: First
      • Area: 192
      • Dimensions: 16 x 12
      Bedroom 2
      • Features: Walk-In Closet(s)
      • Level: Second
      • Area: 144
      • Dimensions: 12 x 12
      Bedroom 3
      • Features: Walk-In Closet(s)
      • Level: Second
      • Area: 144
      • Dimensions: 12 x 12
      Bedroom 4
      • Features: Walk-In Closet(s)
      • Level: Second
      • Area: 132
      • Dimensions: 11 x 12
      Bedroom 5
      • Level: Second
      • Area: 208
      • Dimensions: 16 x 13
      Dining room
      • Features: 9’ Ceiling, LVP
      • Level: First
      • Area: 187
      • Dimensions: 11 x 17
      Kitchen
      • Features: 9’ Ceiling, Kitchen Island, Pantry, Smooth Ceiling, LVP, Quartz
      • Level: First
      • Area: 153
      • Dimensions: 9 x 17
      Living room
      • Features: 9’ Ceiling, Smooth Ceiling, LVP
      • Level: First
      • Area: 306
      • Dimensions: 17 x 18
      Heating
      • Central 2
      Cooling
      • Central 2
      Features
      • Has basement: No
      • Has fireplace: Yes
      • Fireplace features: Electric
      Interior area
      • Total interior livable area: 2,767 sqft

      Property

      Parking
      • Parking features: Garage-Two Car
      Features
      • Levels: Two
      • Stories: 2
      Lot
      • Size: 9,147 Square Feet
      Details
      • Parcel number: 0901120007118000

      Construction

      Type & style
      • Home type: SingleFamily
      • Property subtype: Single Family Residence
      Materials
      • Foundation: Slab
      Condition
      • New construction: No
      • Year built: 2023

      Utilities & green energy

      • Sewer: Public Sewer

      Community & HOA

      Community
      • Subdivision: Creekside
      HOA
      • Has HOA: Yes
      • HOA fee: $435 annually
      • HOA name: Davidson Homes
      Location
      • Region: Harvest

      Financial & listing details

      • Price per square foot: $134/sqft
      • Date on market: 11/2/2025

        Estimated market value

        Not available

        Estimated sales range

        Not available

        Not available

        Price history

        DateEventPrice
        7/11/2026Contingent$369,900$134/sqft
        Source: ValleyMLS #21902950 Report a problem
        6/3/2026Price change$369,900-0.8%$134/sqft
        Source: ValleyMLS #21902950 Report a problem
        5/29/2026Price change$373,000-0.5%$135/sqft
        Source: ValleyMLS #21902950 Report a problem
        5/26/2026Price change$375,000-1.1%$136/sqft
        Source: ValleyMLS #21902950 Report a problem
        5/14/2026Price change$379,000-5%$137/sqft
        Source: ValleyMLS #21902950 Report a problem
        4/30/2026Price change$399,000+3.6%$144/sqft
        Source: ValleyMLS #21902950 Report a problem
        4/7/2026Price change$385,000-1%$139/sqft
        Source: ValleyMLS #21902950 Report a problem
        3/16/2026Price change$389,000-0.8%$141/sqft
        Source: ValleyMLS #21902950 Report a problem
        3/3/2026Listed for sale$392,000$142/sqft
        Source: ValleyMLS #21902950 Report a problem
        1/8/2026Pending sale$392,000$142/sqft
        Source: ValleyMLS #21902950 Report a problem
        1/1/2026Price change$392,000-0.8%$142/sqft
        Source: ValleyMLS #21902950 Report a problem
        12/1/2025Price change$395,000-1.1%$143/sqft
        Source: ValleyMLS #21902950 Report a problem
        11/2/2025Listed for sale$399,500+11%$144/sqft
        Source: ValleyMLS #21902950 Report a problem
        3/28/2024Sold$359,900$130/sqft
        Source: ValleyMLS #1840564 Report a problem
        3/1/2024Pending sale$359,900$130/sqft
        Source: ValleyMLS #1840564 Report a problem
        2/24/2024Price change$359,900-1.4%$130/sqft
        Source: ValleyMLS #1840564 Report a problem
        2/9/2024Price change$364,900-3.9%$132/sqft
        Source: ValleyMLS #1840564 Report a problem
        1/26/2024Price change$379,900-2.6%$137/sqft
        Source: ValleyMLS #1840564 Report a problem
        1/12/2024Price change$389,900-2.5%$141/sqft
        Source: ValleyMLS #1840564 Report a problem
        11/17/2023Price change$399,900-1.7%$145/sqft
        Source: ValleyMLS #1840564 Report a problem
        8/5/2023Listed for sale$406,744$147/sqft
        Source: ValleyMLS #1840564 Report a problem

        Public tax history

        Tax history is unavailable.

        Monthly payment

        Est. payment

        Payment breakdown

        Explore the cost of this home by adjusting the details. Changes won't be saved.
        All calculations are estimates and provided by Zillow, Inc. for informational purposes only. Actual amounts may vary.
        HOA fees may include property taxes on listings classified as Co-Ops. Contact the listing agent and/or owner for fee details.
        Mortgage interest rates are dependent on a number of factors, including credit score, down payment, and repayment length. Interest rate data provided by Zillow Group Marketplace, Inc. as of 1/1/1970 from various mortgage lenders with which we have lead or other similar arrangements; the Estimated Payment is an average of those rates.
        See how much you could borrow to make a competitive offer.

        Climate risks

        Neighborhood: 35749

        Getting around

        4 / 100
        Car-Dependent
        26 / 100
        Somewhat Bikeable

        Nearby schools

        GreatSchools rating
        Schools provided by the listing agent
        • Elementary: Providence Elementary
        • Middle: Williams
        • High: Columbia High

        Source: ValleyMLS. This data may not be complete. We recommend contacting the local school district to confirm school assignments for this home.

        A local agent can set up tours, give advice and negotiate with sellers.

        A local lender can help you make sure your offer is ready when you are.

        Browse local experts

        Similar homes