The perfect blend of modern luxury and functionality, this home offers endless potential. Built in 2021, this virtually brand-new 3,066 SF home sits on a sprawling 1-acre lot, featuring 4 bedrooms, plus an office, 3.5 baths, and an open-concept design ideal for entertaining. The spacious kitchen and living area flow seamlessly to the covered back patio with mountain views, complete with an outdoor kitchen area. A full wrap-around driveway provides easy access throughout the property, while the standout attached climate-controlled RV garage with ample workshop space offers incredible flexibility for hobbies, storage, or workspace. Located on a paved road this blank-slate property is ready to be personalized into your North Scottsdale dream desert retreat.
Sold for $920,000
$920,000
29532 N 144TH Street, Scottsdale, AZ 85262
4beds
3,066sqft
Single Family Residence
Built in 2021
1 Acres Lot
$903,000 Zestimate®
$300/sqft
$5,793 Estimated rent
Home value
$903,000
$858,000 - $948,000
$5,793/mo
Zestimate® history
Owner options
List your home for rent
$5,793/mo
Rent Zestimate®
Find your next renter with Zillow Rental Manager. Plus, with online applications, you can quickly screen prospective tenants – for free.
$5,793/mo
Rent Zestimate®
Refinance and save
$5,311/mo
Est. payment
Refinancing to a lower rate could help reduce your monthly payments and save thousands over the life of the loan.
$5,311/mo
Est. payment
Explore your selling options
Work with a Zillow partner agent
Leverage their expertise and Zillow's premium Showcase listings to get your home seen by more buyers.
Get startedList with your own agent
Get your home in front of millions of buyers by listing it on Zillow.
Learn how to do itSell it yourself
Take full control of how buyers see your home on Zillow by listing For Sale by Owner (FSBO).
List your homeWhat's special
Full wrap-around drivewayModern luxuryOutdoor kitchen area
Zillow last checked:
Listing updated:
Listed by:
Janelle N Flaherty 602-615-3251,
First Team Real Estate
Bought with:
Katy P Horgan, SA659148000
eXp Realty
Source: ARMLS,MLS#: 7026613
Facts & features
Interior
Bedrooms & bathrooms
- Bedrooms: 4
- Bathrooms: 4
- Full bathrooms: 3
- 1/2 bathrooms: 1
Heating
- Heat Pump
Cooling
- Ceiling Fan(s), ENERGY STAR Qualified Equipment, Programmable Thmstat
Appliances
- Included: Refrigerator, Built-in Microwave, Dishwasher, Disposal, Gas Range
- Laundry: Inside, Gas Dryer Hookup
Features
- Pantry, Quartz Countertops, Double Vanity, Eat-in Kitchen, Breakfast Bar, 9+ Flat Ceilings, No Interior Steps, Kitchen Island, Full Bth Master Bdrm, Separate Shwr & Tub
- Flooring: Carpet, Tile
- Windows: Double Pane Windows, ENERGY STAR Qualified Windows, Vinyl Frame
- Has basement: No
- Number of fireplaces: 1
- Fireplace features: Insert, Family Room
Interior area
- Total structure area: 3,066
- Total interior livable area: 3,066 sqft
Property
Parking
- Total spaces: 7
- Parking features: Attached, RV Access/Parking, Garage Door Opener, Extended Length Garage, Direct Access, Circular Driveway, Over Height Garage, Storage, Temp Controlled, RV Garage
- Attached garage spaces: 4
- Uncovered spaces: 3
Features
- Stories: 1
- Patio & porch: Covered, Patio
- Exterior features: Private Yard, RV Hookup
- Spa features: None
- Fencing: Back Yard,Partial
- Has view: Yes
- View description: Desert, Mountain(s)
Lot
- Size: 1 Acres
- Features: East/West Exposure, Natural Desert Back, Dirt Front
Details
- Parcel number: 21939027X
- Horses can be raised: Yes
Construction
Type & style
- Home type: SingleFamily
- Architectural style: Contemporary
- Property subtype: Single Family Residence
Materials
- Spray Foam Insulation, Stucco, Wood Frame, Painted
- Foundation: Slab
- Roof: Tile
Condition
- Year built: 2021
Details
- Builder name: NextGen
Utilities & green energy
- Sewer: Septic Tank
- Water: Hauled
- Utilities for property: Propane
Community & HOA
Community
- Subdivision: Rio Verde Foothills
HOA
- Has HOA: No
- Services included: No Fees
Location
- Region: Scottsdale
Financial & listing details
- Price per square foot: $300/sqft
- Tax assessed value: $835,500
- Annual tax amount: $2,056
- Date on market: 5/11/2026
- Cumulative days on market: 72 days
- Listing terms: Cash,Conventional,VA Loan
- Ownership: Fee Simple
- Road surface type: Paved
Price history
| Date | Event | Price |
|---|---|---|
| 7/21/2026 | Sold | $920,000-0.5%$300/sqft |
Source:  ARMLS #7026613 Report a problem ARMLS #7026613 Report a problem | ||
| 6/4/2026 | Price change | $925,000-2.6%$302/sqft |
Source: ARMLS #7026613 Report a problem | ||
| 5/11/2026 | Listed for sale | $950,000+1307.4%$310/sqft |
Source: ARMLS #7026613 Report a problem | ||
| 3/5/2018 | Sold | $67,500+22.7%$22/sqft |
Source: Public Record Report a problem | ||
| 7/15/2003 | Sold | $55,000$18/sqft |
Source: Public Record Report a problem | ||
Public tax history
| Year | Property taxes | Tax assessment |
|---|---|---|
| 2025 | $1,779 -2.8% | $83,550 +1% |
| 2024 | $1,831 +73.6% | $82,750 +250.3% |
| 2023 | $1,055 +233.9% | $23,621 +82.3% |
| 2022 | $316 -6.8% | $12,960 +3.7% |
| 2021 | $339 +2.9% | $12,495 +22% |
| 2020 | $329 +3.5% | $10,245 +11.4% |
| 2019 | $318 | $9,195 +6.8% |
| 2018 | $318 +3.3% | $8,610 -17.8% |
| 2017 | $308 +0% | $10,470 -1.4% |
| 2016 | $308 +7.6% | $10,620 +23.6% |
| 2015 | $286 | $8,592 +87.1% |
| 2014 | -- | $4,592 -7.4% |
| 2013 | -- | $4,960 -1.6% |
| 2012 | -- | $5,040 -34.4% |
| 2011 | -- | $7,680 -62.6% |
| 2010 | -- | $20,560 -45.8% |
| 2009 | -- | $37,920 +17.9% |
| 2008 | -- | $32,160 -4.5% |
| 2007 | -- | $33,680 +119.3% |
| 2006 | -- | $15,360 +79.4% |
| 2005 | -- | $8,560 |
Find assessor info on the county website
Neighborhood: 85262
Nearby homes
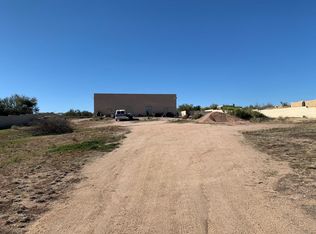
- $497,2001 bd1 ba2k sqft29606 N 144th St, Scottsdale, AZ 85262Off Market
- $138,9001.004 Acres295xx N 144th St, Scottsdale, AZ 85262Off Market
- $--1.12 Acres29611 N 144th St, Scottsdale, AZ 85262Off Market
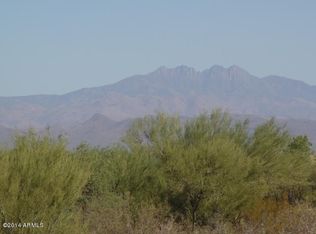
- $1,240,4003 bd3 ba2.9k sqft29510 N 144th St, Scottsdale, AZ 85262Off Market
- $627,4003 bd2 ba1.7k sqft14318 E Casey Ln, Scottsdale, AZ 85262Off Market
- $188,9001.009 Acres143XX E Casey Ln, Scottsdale, AZ 85262Sold
- $--1.01 Acres144 360 S Dixileta #OF, Scottsdale, AZ 85262Off Market
- $859,100-- bd3 ba2.3k sqft29609 N 144th St, Scottsdale, AZ 85262Off Market
Nearby schools
GreatSchools rating
- 6/10Desert Sun AcademyGrades: PK-6Distance: 10.1 mi
- 10/10Cactus Shadows High SchoolGrades: 8-12Distance: 10.9 mi
- 4/10Sonoran Trails Middle SchoolGrades: 6-8Distance: 11.1 mi
Schools provided by the listing agent
- Elementary: Horseshoe Trails Elementary School
- Middle: Sonoran Trails Middle School
- High: Cactus Shadows High School
- District: Cave Creek Unified District
Source: ARMLS. This data may not be complete. We recommend contacting the local school district to confirm school assignments for this home.
Get a cash offer in 3 minutes
Find out how much your home could sell for in as little as 3 minutes with a no-obligation cash offer.
Estimated market value
$903,000
Get a cash offer in 3 minutes
Find out how much your home could sell for in as little as 3 minutes with a no-obligation cash offer.
Estimated market value
$903,000
- Arizona
- Maricopa County
- Scottsdale
- 85262
- 29532 N 144TH Street
Nearby cities
Nearby neighborhoods
Nearby zip codes
Other Scottsdale Topics
