Welcome to your dream oasis in The Lakes, a prestigious gated community nestled in the heart of Menifee, California. Step into luxury as you enter this single-story home, perfectly situated on a corner lot for added privacy and curb appeal. With 3 bedrooms and 2 bathrooms, this residence offers a seamless blend of elegance and functionality. As you step inside, you're greeted by an inviting open floor plan with exquisite wood plank tile floors throughout, creating an ambiance of warmth. The spacious living room sets the stage for relaxation, complete with a fireplace, ideal for cozying up during chilly evenings. The heart of the home lies in the spacious kitchen, featuring a large island, stainless steel appliances, double oven, granite countertops, and a gas cooktop. Entertain with ease as the kitchen seamlessly flows into the dining area, offering the perfect space for hosting intimate gatherings or family meals. Off the kitchen, discover a versatile bonus room or den, providing endless possibilities for a home office, playroom, or an additional bedroom to suit your needs. Retreat to the primary suite, where the ensuite bathroom features a separate tub and shower, dual sink vanity, and a walk-in shower, offering a serene sanctuary to unwind after a long day. Two additional bedrooms and a secondary bathroom with a dual sink vanity ensure ample space for family or guests. Step outside to your own private paradise and backyard oasis. Lounge under the shade of the alumawood patio cover, equipped with built-in recessed lighting and dual ceiling fans, perfect for enjoying al fresco dining. Delight in the low-maintenance lifestyle with turf grass and savor the sweetness of homegrown fruit from the backyard's fruit trees. The Lakes community offers an unparalleled lifestyle enriched by its three lakes, parks, and walking trails. Residents enjoy an array of recreational amenities, including kayaking, boating, and fishing, while the Bay Club serves as a hub for fitness, leisure, and social gatherings. With its state-of-the-art facilities, including a fitness center, waterslides, swimming pools, spa, and grill/patio area, every day feels like a vacation. Don't miss the opportunity to make this extraordinary residence your new home sweet home. Schedule your private tour today.
Sold for $665,000
Listed by: eXp Realty of California Inc • Kimberly Meeker • Contact: 951-234-2272
Bought with: Allison James Estates & Homes
$665,000
29533 Ashton Ct, Menifee, CA 92584
3beds
2,090sqft
Single Family Residence
Built in 2015
7,841 Square Feet Lot
$651,900 Zestimate®
$318/sqft
$3,557 Estimated rent
Home value
$651,900
$619,000 - $684,000
$3,557/mo
Zestimate® history
Owner options
List your home for rent
$3,557/mo
Rent Zestimate®
Find your next renter with Zillow Rental Manager. Plus, with online applications, you can quickly screen prospective tenants – for free.
$3,557/mo
Rent Zestimate®
Refinance and save
$4,444/mo
Est. payment
Refinancing to a lower rate could help reduce your monthly payments and save thousands over the life of the loan.
$4,444/mo
Est. payment
Explore your selling options
Work with a Zillow partner agent
Leverage their expertise and Zillow's premium Showcase listings to get your home seen by more buyers.
Get startedList with your own agent
Get your home in front of millions of buyers by listing it on Zillow.
Learn how to do itSell it yourself
Take full control of how buyers see your home on Zillow by listing For Sale by Owner (FSBO).
List your homeWhat's special
Swimming poolsEnsuite bathroomVersatile bonus roomOpen floor planLarge islandDual sink vanitySeparate tub
Zillow last checked:
Listing updated:
Listed by:
Kimberly Meeker DRE #01789963 951-234-2272,
eXp Realty of California Inc
Bought with:
Alisa Morrison, DRE #01860119
Allison James Estates & Homes
Source: CRMLS,MLS#: SW24029878 Originating MLS: California Regional MLS
Originating MLS: California Regional MLSFacts & features
Interior
Bedrooms & bathrooms
- Bedrooms: 3
- Bathrooms: 2
- Full bathrooms: 2
- Main level bathrooms: 2
- Main level bedrooms: 3
Rooms
- Room types: Bonus Room, Bedroom, Den, Family Room, Kitchen, Primary Bedroom, Other, Dining Room
Primary bedroom
- Features: Main Level Primary
Primary bedroom
- Features: Primary Suite
Bedroom
- Features: Bedroom on Main Level
Bathroom
- Features: Bathtub, Closet, Dual Sinks, Enclosed Toilet, Separate Shower, Tub Shower
Kitchen
- Features: Granite Counters, Kitchen Island
Other
- Features: Walk-In Closet(s)
Heating
- Central
Cooling
- Central Air
Appliances
- Included: Double Oven, Dishwasher, Gas Cooktop, Microwave
- Laundry: Inside
Features
- Breakfast Bar, Ceiling Fan(s), Separate/Formal Dining Room, Open Floorplan, Pantry, Recessed Lighting, Bedroom on Main Level, Main Level Primary, Primary Suite, Walk-In Closet(s)
- Flooring: Tile
- Doors: Sliding Doors
- Windows: Blinds
- Has fireplace: Yes
- Fireplace features: Family Room
- Common walls with other units/homes: No Common Walls
Interior area
- Total interior livable area: 2,090 sqft
Property
Parking
- Total spaces: 3
- Parking features: Driveway, Garage
- Attached garage spaces: 3
Features
- Levels: One
- Stories: 1
- Entry location: 1
- Patio & porch: Concrete, Covered, Patio
- Pool features: Community, Association
- Has spa: Yes
- Spa features: Association, Community
- Has view: Yes
- View description: Hills, Mountain(s), Neighborhood
Lot
- Size: 7,841 Square Feet
- Features: Back Yard, Corner Lot, Front Yard, Landscaped, Near Park
Details
- Parcel number: 364380057
- Special conditions: Standard
Construction
Type & style
- Home type: SingleFamily
- Property subtype: Single Family Residence
Condition
- Turnkey
- New construction: No
- Year built: 2015
Utilities & green energy
- Sewer: Public Sewer
- Water: Public
Community & HOA
Community
- Features: Biking, Curbs, Lake, Street Lights, Sidewalks, Gated, Park, Pool
- Security: Gated Community
HOA
- Has HOA: Yes
- Amenities included: Clubhouse, Fitness Center, Outdoor Cooking Area, Barbecue, Picnic Area, Playground, Pool, Spa/Hot Tub
- HOA fee: $226 monthly
- HOA name: The Lakes Menifee
- HOA phone: 951-514-2777
Location
- Region: Menifee
Financial & listing details
- Price per square foot: $318/sqft
- Tax assessed value: $678,300
- Annual tax amount: $10,461
- Date on market: 2/16/2024
- Cumulative days on market: 10 days
- Listing terms: Cash,Cash to New Loan,Conventional,1031 Exchange,FHA,VA Loan
- Inclusions: Washer, Dryer, Refrigerator, Backyard Fountain
- Road surface type: Paved
Price history
| Date | Event | Price |
|---|---|---|
| 3/27/2024 | Sold | $665,000+9.9%$318/sqft |
Source:  CRMLS #SW24029878 Report a problem CRMLS #SW24029878 Report a problem | ||
| 3/20/2024 | Pending sale | $605,000$289/sqft |
Source: CRMLS #SW24029878 Report a problem | ||
| 2/29/2024 | Contingent | $605,000$289/sqft |
Source: CRMLS #SW24029878 Report a problem | ||
| 2/16/2024 | Listed for sale | $605,000+70.2%$289/sqft |
Source: CRMLS #SW24029878 Report a problem | ||
| 10/30/2015 | Sold | $355,500$170/sqft |
Source: Public Record Report a problem | ||
Public tax history
| Year | Property taxes | Tax assessment |
|---|---|---|
| 2025 | $10,461 +40.4% | $678,300 +64.5% |
| 2024 | $7,451 -0.7% | $412,337 +2% |
| 2023 | $7,502 +1% | $404,253 +2% |
| 2022 | $7,430 +0.2% | $396,327 +2% |
| 2021 | $7,417 +1.2% | $388,557 +1% |
| 2020 | $7,332 +1.3% | $384,574 +2% |
| 2019 | $7,236 +1.8% | $377,034 +2% |
| 2018 | $7,108 +1.2% | $369,642 +2% |
| 2017 | $7,025 | $362,395 +2% |
| 2016 | $7,025 | $355,290 |
Find assessor info on the county website
Neighborhood: 92584
Nearby homes
- $690,0004 bd3 ba2.4k sqft29545 Ashton Ct, Menifee, CA 92584For Sale
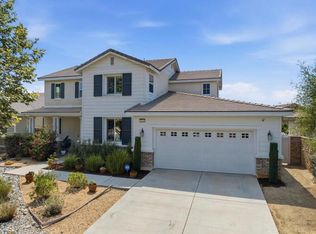
- $672,0004 bd3 ba2.3k sqft29545 Ashton Way, Menifee, CA 92584Off Market

- $642,0004 bd2 ba2k sqft29537 Glenneyre Way, Menifee, CA 92584Off Market
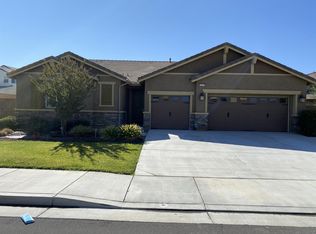
- $618,7003 bd2 ba2k sqft29556 Glenneyre Way, Menifee, CA 92584Off Market
- $686,5004 bd3 ba2.8k sqft29568 Glenneyre Way, Menifee, CA 92584Off Market
- $625,6003 bd3 ba2k sqft29557 Ashton Ct, Menifee, CA 92584Off Market
- $600,0003 bd2 ba2k sqft29585 Glenneyre Way, Menifee, CA 92584Off Market
- $657,5004 bd3 ba2.8k sqft29544 Glenneyre Way, Menifee, CA 92584Off Market
Nearby schools
GreatSchools rating
- 6/10Southshore Elementary SchoolGrades: K-5Distance: 0.9 mi
- 5/10Bell Mountain Middle SchoolGrades: 6-8Distance: 1.2 mi
- 8/10Santa Rosa AcademyGrades: K-12Distance: 2 mi
Schools provided by the listing agent
- Elementary: Southshore
- Middle: Bell Mountain
- High: Heritage
Source: CRMLS. This data may not be complete. We recommend contacting the local school district to confirm school assignments for this home.
Get a cash offer in 3 minutes
Find out how much your home could sell for in as little as 3 minutes with a no-obligation cash offer.
Estimated market value
$651,900
Get a cash offer in 3 minutes
Find out how much your home could sell for in as little as 3 minutes with a no-obligation cash offer.
Estimated market value
$651,900
- California
- Riverside County
- Menifee
- 92584
- 29533 Ashton Ct
Nearby cities
Nearby neighborhoods
Nearby zip codes
Other Menifee Topics
