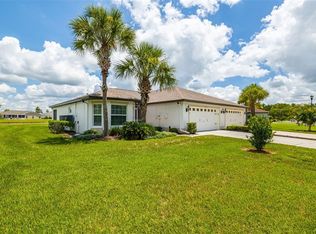
This beautifully updated 2-bedroom, 2-bathroom villa with a 2-car garage offers serene golf course living in the desirable 55+ community of Tampa Bay Golf and Country Club. The home has been meticulously maintained and upgraded with a brand-new shingle roof in November 2024, a freshly painted exterior with a 10-year warranty, and a full interior repaint in 2022. The screened, covered front porch welcomes you with charming landscaping, and the foyer opens to an airy, open-concept layout with cathedral ceilings in the main living area. The living room, dining area, and kitchen feature brand-new wood-look vinyl flooring, while both bathrooms have been upgraded with new tile floors and tile-surround showers. The kitchen is outfitted with new stainless steel appliances, granite countertops, repainted cabinetry, ceiling flood lights, a breakfast bar, and a spacious walk-in pantry. French doors in the dining area lead to a stunning 40x10 Florida room, built in 2022, with two skylights, two full walls of hurricane-rated sliding glass doors and windows, and peaceful views of the golf course and its pond. This expansive, heated and cooled space (not counted in taxable square footage) brings the usable area to approximately 1,650 sq ft, perfect for entertaining or relaxing year-round. Through the new sliding glass doors, you'll find a nicely landscaped outdoor patio ideal for grilling or enjoying the sunshine. The split floor plan offers privacy with the primary suite on one side, which includes two walk-in closets, an ensuite bath with a step-in shower, linen closet, new vanity and mirror, and two private French doors that open to the Florida room. The second bedroom has a built-in closet and is near the guest bath with a tub/shower combo. Other features include a laundry room with corridor access to the garage, new ceiling light fixtures throughout, and custom bamboo shades in select rooms. The new A/C unit installed in 2023 includes a 10-year warranty and a full maintenance contract, and the garage door has been refurbished with new cables and an automatic open/close system. All windows and doors are hurricane rated for peace of mind. Enjoy resort-style living with access to the community's golf course, clubhouse, two pools, tennis and pickleball courts, shuffleboard, spa/hot tub, fitness center, restaurant/bar, and 24-hour guarded gate. Ideally located just 4.5 miles from I-75, this home offers quick access to Tampa, Wesley Chapel, and surrounding areas—making commuting, traveling, and accessing nearby shopping, medical centers, and dining exceptionally convenient. Nearby attractions include the Tampa Premium Outlets (11 miles), offering a wide selection of shopping and dining options; The Grove at Wesley Chapel (13 miles), a lifestyle destination featuring movie theaters, restaurants, shops, and an outdoor entertainment venue; and AdventHealth Center Ice (15 miles), the largest ice sports complex in the Southeast, ideal for skating, hockey, and events. You're also just minutes from everyday conveniences like grocery stores, pharmacies, and golf cart-friendly restaurants and shops.
Sold for $330,000
$330,000
29533 Fade Ct, San Antonio, FL 33576
2beds
1,265sqft
Single Family Residence
Built in 2004
5,227 Square Feet Lot
$325,900 Zestimate®
$261/sqft
$2,019 Estimated rent
Home value
$325,900
$293,000 - $358,000
$2,019/mo
Zestimate® history
Owner options
List your home for rent
$2,019/mo
Rent Zestimate®
Find your next renter with Zillow Rental Manager. Plus, with online applications, you can quickly screen prospective tenants – for free.
$2,019/mo
Rent Zestimate®
Refinance and save
$2,591/mo
Est. payment
Refinancing to a lower rate could help reduce your monthly payments and save thousands over the life of the loan.
$2,591/mo
Est. payment
Explore your selling options
Work with a Zillow partner agent
Leverage their expertise and Zillow's premium Showcase listings to get your home seen by more buyers.
Get startedList with your own agent
Get your home in front of millions of buyers by listing it on Zillow.
Learn how to do itSell it yourself
Take full control of how buyers see your home on Zillow by listing For Sale by Owner (FSBO).
List your homeWhat's special
Granite countertopsBrand-new shingle roofTwo skylightsScreened covered front porchSplit floor planAiry open-concept layoutBrand-new wood-look vinyl flooring
Zillow last checked:
Listing updated:
Listed by:
Ross A Hardy 352-428-3017,
REMAX Marketing Specialists
Bought with:
PAID RECIPROCAL
Paid Reciprocal Office
Source: HCMLS,MLS#: 2254640
Facts & features
Interior
Bedrooms & bathrooms
- Bedrooms: 2
- Bathrooms: 2
- Full bathrooms: 2
Heating
- Central, Electric
Cooling
- Central Air, Electric
Appliances
- Included: Dishwasher, Disposal, Dryer, Electric Range, Electric Water Heater, Microwave, Refrigerator, Washer
- Laundry: Electric Dryer Hookup, In Unit, Washer Hookup
Features
- Breakfast Bar, Breakfast Nook, Ceiling Fan(s), Eat-in Kitchen, Entrance Foyer, His and Hers Closets, Open Floorplan, Pantry, Primary Bathroom - Shower No Tub, Split Bedrooms, Vaulted Ceiling(s), Walk-In Closet(s), Split Plan
- Flooring: Tile, Vinyl
- Windows: Skylight(s)
- Has fireplace: No
Interior area
- Total structure area: 1,265
- Total interior livable area: 1,265 sqft
Property
Parking
- Total spaces: 2
- Parking features: Attached, Garage, Garage Door Opener, Off Street
- Attached garage spaces: 2
Features
- Levels: One
- Stories: 1
- Patio & porch: Covered, Front Porch, Patio, Porch, Screened
- Has view: Yes
- View description: Golf Course, Pond
- Has water view: Yes
- Water view: Pond
Lot
- Size: 5,227 Square Feet
- Features: Few Trees, On Golf Course, Sprinklers In Front, Sprinklers In Rear
Details
- Parcel number: 17 25 20 0050 00000 2090
- Zoning: Other
- Zoning description: Other
- Special conditions: Standard
Construction
Type & style
- Home type: SingleFamily
- Architectural style: Villa
- Property subtype: Single Family Residence
Materials
- Block, Concrete, Stucco
- Roof: Shingle
Condition
- New construction: No
- Year built: 2004
Utilities & green energy
- Sewer: Public Sewer
- Water: Public
- Utilities for property: Cable Available, Electricity Available, Sewer Available, Water Available
Community & HOA
Community
- Security: 24 Hour Security, Gated with Guard, Security Gate
- Senior community: Yes
- Subdivision: Not In Hernando
HOA
- Has HOA: Yes
- Amenities included: Cable TV, Clubhouse, Dog Park, Fitness Center, Gated, Golf Course, Maintenance Grounds, Park, Pickleball, Pool, Security, Shuffleboard Court, Spa/Hot Tub, Tennis Court(s)
- Services included: Cable TV, Internet, Maintenance Grounds, Security
- HOA fee: $300 quarterly
- HOA name: Tampa Bay Golf & Country Club/Sandhill Dunes
- HOA phone: 352-588-9266
- Second HOA fee: $269 quarterly
Location
- Region: San Antonio
Financial & listing details
- Price per square foot: $261/sqft
- Tax assessed value: $245,802
- Annual tax amount: $3,259
- Date on market: 7/17/2025
- Listing terms: Cash,Conventional,FHA,VA Loan
- Electric utility on property: Yes
- Road surface type: Paved
Price history
| Date | Event | Price |
|---|---|---|
| 10/22/2025 | Sold | $330,000-4.3%$261/sqft |
Source:  HCMLS #2254640 Report a problem HCMLS #2254640 Report a problem | ||
| 9/17/2025 | Pending sale | $345,000$273/sqft |
Source: HCMLS #2254640 Report a problem | ||
| 9/1/2025 | Price change | $345,000-1.4%$273/sqft |
Source: HCMLS #2254640 Report a problem | ||
| 7/17/2025 | Listed for sale | $350,000+60.6%$277/sqft |
Source: HCMLS #2254640 Report a problem | ||
| 7/15/2021 | Sold | $218,000+6.4%$172/sqft |
Source: Public Record Report a problem | ||
| 5/25/2021 | Pending sale | $204,900$162/sqft |
Source:  RE/MAX International #U8124047 Report a problem RE/MAX International #U8124047 Report a problem | ||
| 5/22/2021 | Listed for sale | $204,900+61.9%$162/sqft |
Source: RE/MAX International #U8124047 Report a problem | ||
| 5/18/2004 | Sold | $126,560$100/sqft |
Source: Public Record Report a problem | ||
Public tax history
| Year | Property taxes | Tax assessment |
|---|---|---|
| 2024 | $3,260 +11.8% | $226,130 +8.8% |
| 2023 | $2,916 +11.6% | $207,780 +6.3% |
| 2022 | $2,614 +6.8% | $195,405 +37.5% |
| 2021 | $2,447 +4.9% | $142,162 +5.7% |
| 2020 | $2,332 +5.1% | $134,480 +10% |
| 2019 | $2,219 | $122,260 -2.8% |
| 2018 | $2,219 +8.2% | $125,840 +12.7% |
| 2017 | $2,052 +8.1% | $111,640 +8.7% |
| 2016 | $1,897 +15.5% | $102,679 +6% |
| 2015 | $1,642 +11.7% | $96,872 +10.3% |
| 2014 | $1,471 | $87,819 +27.2% |
| 2013 | -- | $69,017 -2.1% |
| 2012 | -- | $70,511 -17.5% |
| 2011 | -- | $85,432 -3.3% |
| 2010 | -- | $88,338 -16% |
| 2009 | -- | $105,104 -22.6% |
| 2008 | -- | $135,857 -7.7% |
| 2007 | -- | $147,265 -9.8% |
| 2006 | -- | $163,276 +24.3% |
| 2005 | -- | $131,355 +337.4% |
| 2004 | -- | $30,029 +2013.2% |
| 2003 | -- | $1,421 |
Find assessor info on the county website
Neighborhood: 33576
Nearby homes
- $256,5002 bd2 ba1.2k sqft29539 Fade Ct, San Antonio, FL 33576Off Market

- $288,7003 bd2 ba1.3k sqft29527 Fade Ct, San Antonio, FL 33576Off Market

- $285,5003 bd2 ba1.3k sqft29545 Fade Ct, San Antonio, FL 33576Off Market

- $300,0003 bd2 ba1.3k sqft29521 Fade Ct, San Antonio, FL 33576Sold
- $252,8003 bd2 ba1.5k sqft29540 Fade Ct, San Antonio, FL 33576Off Market
- $272,9003 bd2 ba1.3k sqft29515 Fade Ct, San Antonio, FL 33576Off Market
- $301,700-- bd2 ba1.3k sqft29551 Fade Ct, San Antonio, FL 33576Off Market
- $293,200-- bd2 ba1.5k sqft29544 Fade Ct, San Antonio, FL 33576Off Market
Nearby schools
GreatSchools rating
- 7/10Quail Hollow Elementary SchoolGrades: PK-5Distance: 3.8 mi
- 6/10Cypress Creek Middle SchoolGrades: 6-8Distance: 2.5 mi
- 5/10Cypress Creek High SchoolGrades: 9-12Distance: 2.1 mi
Get a cash offer in 3 minutes
Find out how much your home could sell for in as little as 3 minutes with a no-obligation cash offer.
Estimated market value
$325,900
Get a cash offer in 3 minutes
Find out how much your home could sell for in as little as 3 minutes with a no-obligation cash offer.
Estimated market value
$325,900
- Florida
- Pasco County
- San Antonio
- 33576
- 29533 Fade Ct
Nearby cities
Nearby zip codes
Other San Antonio Topics
