More Photos Coming Soon!!! Fall in love with this beautifully upgraded 3 bedroom 2.5 bath home in the Summerly Community of Lake Elsinore; it will check all the boxes and more! The kitchen opens to the family room with plenty of natural light and features granite counter tops with back splash, stainless steel appliances, double ovens, 5 burner gas cooktop, and a large kitchen island. Upstairs you will find 3 spacious bedrooms and a loft. The primary bedroom is very roomy with a large walk in closet and wood flooring. The primary bathroom has dual sinks, a large shower, and jetted tub. The two secondary bedrooms are spacious and share a full bathroom. Laundry is conveniently located upstairs. The two car garage is set up with epoxy flooring with plenty of storage space and 200v for car charging. The backyard is landscaped with lush greenery and has a covered patio along with a nice sized Tuff Shed for storage. The front yard is landscaped nicely with water tolerant plants. This home is energy efficient with paid for solar! Upgrades include Surround Sound, Rainsoft Water Conditioner System, LED lighting, Security Cameras, and much more! Summerly is a master planned community that features a swim area for the kids including a splash pad, two pools and a spa, a barbecue area, outdoor firepit along with bathrooms and outdoor showers, a half court, and clubhouse for your family events. The Links golf course is nearby, as well as the Storm Stadium . Close to shopping and restaurants, easy access to the freeway. This home is a diamond in the rough! A MUST SEE!
Sold for $565,000
Listed by: Keller Williams Realty • Lisa Erdelji • Contact: 951-729-3340
Bought with: REALTY ONE GROUP WEST
$565,000
29533 Major League, Lake Elsinore, CA 92530
3beds
2,049sqft
Single Family Residence
Built in 2012
5,663 Square Feet Lot
$589,800 Zestimate®
$276/sqft
$3,366 Estimated rent
Home value
$589,800
$560,000 - $619,000
$3,366/mo
Zestimate® history
Owner options
List your home for rent
$3,366/mo
Rent Zestimate®
Find your next renter with Zillow Rental Manager. Plus, with online applications, you can quickly screen prospective tenants – for free.
$3,366/mo
Rent Zestimate®
Refinance and save
$3,733/mo
Est. payment
Refinancing to a lower rate could help reduce your monthly payments and save thousands over the life of the loan.
$3,733/mo
Est. payment
Explore your selling options
Work with a Zillow partner agent
Leverage their expertise and Zillow's premium Showcase listings to get your home seen by more buyers.
Get startedList with your own agent
Get your home in front of millions of buyers by listing it on Zillow.
Learn how to do itSell it yourself
Take full control of how buyers see your home on Zillow by listing For Sale by Owner (FSBO).
List your homeWhat's special
Half courtBarbecue areaSurround soundSplash padLush greeneryLarge kitchen islandBack splash
Zillow last checked:
Listing updated:
Listed by:
Lisa Erdelji DRE #01433905 951-729-3340,
Keller Williams Realty
Bought with:
Daniella Hinojos, DRE #02008265
REALTY ONE GROUP WEST
Source: CRMLS,MLS#: IG23143650 Originating MLS: California Regional MLS
Originating MLS: California Regional MLSFacts & features
Interior
Bedrooms & bathrooms
- Bedrooms: 3
- Bathrooms: 3
- Full bathrooms: 2
- 1/2 bathrooms: 1
- Main level bathrooms: 1
Rooms
- Room types: Bedroom, Entry/Foyer, Family Room, Kitchen, Laundry, Loft, Living Room, Primary Bathroom, Primary Bedroom, Dining Room
Bedroom
- Features: All Bedrooms Up
Bathroom
- Features: Bathtub, Dual Sinks, Jetted Tub, Separate Shower
Kitchen
- Features: Granite Counters, Kitchen Island, Kitchen/Family Room Combo
Heating
- Central
Cooling
- Central Air
Appliances
- Included: Double Oven, Dishwasher, Gas Cooktop, Disposal, Microwave
- Laundry: Inside, Upper Level
Features
- Ceiling Fan(s), Separate/Formal Dining Room, Granite Counters, Open Floorplan, Pantry, Recessed Lighting, Storage, All Bedrooms Up, Loft
- Flooring: Tile, Vinyl, Wood
- Has fireplace: Yes
- Fireplace features: Family Room
- Common walls with other units/homes: No Common Walls
Interior area
- Total interior livable area: 2,049 sqft
Property
Parking
- Total spaces: 4
- Parking features: Door-Multi, Direct Access, Driveway, Garage
- Attached garage spaces: 2
- Uncovered spaces: 2
Features
- Levels: Two
- Stories: 2
- Entry location: Front Door
- Patio & porch: Covered
- Pool features: Association
- Has spa: Yes
- Spa features: Association
- Has view: Yes
- View description: Mountain(s), Neighborhood
Lot
- Size: 5,663 Square Feet
- Features: Front Yard, Landscaped
Details
- Parcel number: 371331011
- Special conditions: Standard
Construction
Type & style
- Home type: SingleFamily
- Property subtype: Single Family Residence
Materials
- Roof: Tile
Condition
- Turnkey
- New construction: No
- Year built: 2012
Utilities & green energy
- Sewer: Public Sewer
- Water: Public
Community & HOA
Community
- Features: Biking, Curbs, Dog Park, Foothills, Gutter(s), Hiking, Park, Storm Drain(s), Street Lights, Sidewalks
HOA
- Has HOA: Yes
- Amenities included: Sport Court, Fire Pit, Picnic Area, Playground, Pool, Spa/Hot Tub
- HOA fee: $117 monthly
- HOA name: Summerly
- HOA phone: 951-973-7522
Location
- Region: Lake Elsinore
Financial & listing details
- Price per square foot: $276/sqft
- Tax assessed value: $576,300
- Annual tax amount: $9,330
- Date on market: 8/4/2023
- Cumulative days on market: 18 days
- Listing terms: Submit
- Exclusions: Ring Camera, Car Charger, Refrigerator, 2 Chandilers
Price history
| Date | Event | Price |
|---|---|---|
| 9/21/2023 | Sold | $565,000+1.8%$276/sqft |
Source:  CRMLS #IG23143650 Report a problem CRMLS #IG23143650 Report a problem | ||
| 8/23/2023 | Pending sale | $555,000$271/sqft |
Source: CRMLS #IG23143650 Report a problem | ||
| 8/4/2023 | Listed for sale | $555,000+42.5%$271/sqft |
Source: CRMLS #IG23143650 Report a problem | ||
| 4/14/2018 | Listing removed | $389,500$190/sqft |
Source: Coldwell Banker Blackstone Realty #IG18047595 Report a problem | ||
| 3/11/2018 | Listed for sale | $389,500$190/sqft |
Source: Coldwell Banker Blackstone Realty #IG18047595 Report a problem | ||
| 3/8/2018 | Pending sale | $389,500$190/sqft |
Source: Coldwell Banker Blackstone Realty #IG18047595 Report a problem | ||
| 3/1/2018 | Listed for sale | $389,500+42.2%$190/sqft |
Source: Coldwell Banker Blackstone #IG18047595 Report a problem | ||
| 11/8/2012 | Sold | $274,000$134/sqft |
Source: Public Record Report a problem | ||
Public tax history
| Year | Property taxes | Tax assessment |
|---|---|---|
| 2025 | $9,330 +3.8% | $576,300 +2% |
| 2024 | $8,991 +43.4% | $565,000 +81.4% |
| 2023 | $6,271 +2% | $311,489 +2% |
| 2022 | $6,148 +2% | $305,382 +2% |
| 2021 | $6,026 -20.2% | $299,395 +1% |
| 2020 | $7,553 +0.6% | $296,326 +2% |
| 2019 | $7,508 +1.6% | $290,517 +2% |
| 2018 | $7,388 +2.5% | $284,821 +2% |
| 2017 | $7,209 | $279,237 +2% |
| 2016 | $7,209 +34.2% | $273,763 +1.5% |
| 2015 | $5,374 +2.7% | $269,653 +2% |
| 2014 | $5,233 | $264,372 -3.5% |
| 2013 | -- | $274,000 +366.2% |
| 2012 | -- | $58,773 +2% |
| 2011 | -- | $57,621 +40.5% |
| 2010 | -- | $41,000 -24.8% |
| 2009 | -- | $54,500 -43.2% |
| 2008 | -- | $96,000 |
Find assessor info on the county website
Neighborhood: 92530
Nearby homes
- $597,4003 bd3 ba2k sqft29529 Major League, Lake Elsinore, CA 92530Off Market
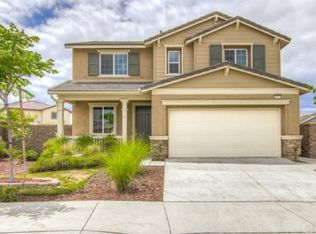
- $571,2003 bd2 ba1.9k sqft29565 Tailgate, Lake Elsinore, CA 92530Off Market
- $555,9003 bd2 ba2k sqft29561 Tailgate, Lake Elsinore, CA 92530Off Market
- $551,7003 bd2 ba1.8k sqft29526 Mascot, Lake Elsinore, CA 92530Off Market
- $625,0004 bd3 ba2k sqft29522 Mascot, Lake Elsinore, CA 92530Pending
- $580,0003 bd2 ba1.9k sqft29525 Major League, Lake Elsinore, CA 92530Off Market
- $565,3003 bd2 ba2k sqft29530 Mascot, Lake Elsinore, CA 92530Off Market
- $--3 bd2 ba1.9k sqft29518 Mascot #1, Lake Elsinore, CA 92530Off Market
Nearby schools
GreatSchools rating
- 4/10William Collier Elementary SchoolGrades: K-5Distance: 2.3 mi
- 4/10David A. Brown Middle SchoolGrades: 6-8Distance: 4.1 mi
- 5/10Elsinore High SchoolGrades: 9-12Distance: 1.9 mi
Get a cash offer in 3 minutes
Find out how much your home could sell for in as little as 3 minutes with a no-obligation cash offer.
Estimated market value
$589,800
Get a cash offer in 3 minutes
Find out how much your home could sell for in as little as 3 minutes with a no-obligation cash offer.
Estimated market value
$589,800
- California
- Riverside County
- Lake Elsinore
- 92530
- 29533 Major League
Nearby cities
Nearby zip codes
Other Lake Elsinore Topics
