Welcome to one of the most upgraded and thoughtfully designed homes in North Phoenix. This stunning residence offers 6 bedrooms + , 4.5 bathrooms, + a versatile loft, and a layout that perfectly balances luxury, functionality, and modern design.
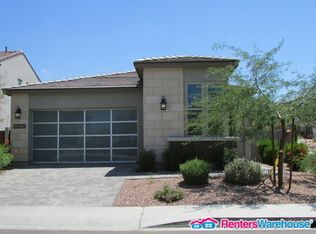
From the moment you arrive, the curb appeal stands out with manicured landscaping, stone-accented exterior details, an extended paver driveway, RV gate with additional parking, and a spacious 3-car tandem garage complete with overhead storage. The private paver courtyard creates an inviting first impression before stepping inside to soaring ceilings, abundant natural light, designer lighting, wood-look flooring, and high-end finishes throughout.
Designed with attention to detail for both everyday living and entertaining, the home features highly desirable floorplan including a full downstairs ensuite bedroom, dedicated office, expansive upstairs loft, Jack-and-Jill bedrooms, and an additional upstairs ensuite. The luxurious primary suite is a true retreat, showcasing breathtaking mountain views and a spa-inspired atmosphere.
At the heart of the home is a beautifully upgraded chef's kitchen that opens seamlessly to the main living spaces, creating the perfect environment for gatherings both large and small.
The backyard feels like a private resort. No expense was spared creating an ultra-modern pool and spa experience featuring sleek contemporary design, in-pool seating, a built-in table, hot tub, and multiple spaces designed for relaxing or entertaining under the Arizona sky.
Opportunities like this rarely become available, experience the upgrades, design, and lifestyle this exceptional North Phoenix home has to offer. Come see it today!
Sold for $975,000
Street View
Zillow last checked:
Listing updated:
Bought with:
Kristin Powell, SA541008000
HomeSmart
Source: ARMLS,MLS#: 7027983
Price history
| Date | Event | Price |
|---|---|---|
| 7/29/2026 | Sold | $975,000-2%$288/sqft |
Source:  ARMLS #7027983 Report a problem ARMLS #7027983 Report a problem | ||
| 6/17/2026 | Pending sale | $995,000$294/sqft |
Source: ARMLS #7027983 Report a problem | ||
| 5/14/2026 | Listed for sale | $995,000+20.5%$294/sqft |
Source: ARMLS #7027983 Report a problem | ||
| 6/16/2023 | Sold | $826,000+3.3%$244/sqft |
Source: ARMLS #6548640 Report a problem | ||
| 4/26/2023 | Listed for sale | $799,900$236/sqft |
Source: ARMLS #6548640 Report a problem | ||
| 9/7/2022 | Listing removed | -- |
Source: Zillow Rental Manager Report a problem | ||
| 8/8/2022 | Listed for rent | $4,500$1/sqft |
Source: Zillow Rental Manager Report a problem | ||
| 7/23/2022 | Listing removed | $799,900$236/sqft |
Source: ARMLS #6420015 Report a problem | ||
| 6/30/2022 | Price change | $799,900-3%$236/sqft |
Source: ARMLS #6420015 Report a problem | ||
| 6/19/2022 | Listed for sale | $825,000+63.4%$244/sqft |
Source: ARMLS #6420015 Report a problem | ||
| 6/12/2019 | Sold | $505,000-2.7%$149/sqft |
Source: ARMLS #5854020 Report a problem | ||
| 5/16/2019 | Pending sale | $519,000$153/sqft |
Source: Platinum First Realty #5854020 Report a problem | ||
| 12/5/2018 | Listed for sale | $519,000+29.7%$153/sqft |
Source: Platinum First Realty #5854020 Report a problem | ||
| 8/9/2018 | Sold | $400,100-2.6%$118/sqft |
Source: Public Record Report a problem | ||
| 5/3/2018 | Listed for sale | -- |
Source: Auction.com Report a problem | ||
| 9/27/2016 | Sold | $410,675$121/sqft |
Source: Public Record Report a problem | ||
Get a cash offer in 3 minutes
Find out how much your home could sell for in as little as 3 minutes with a no-obligation cash offer.
Estimated market value
$971,500
