Rare Double-Lot Coastal Retreat in Bay Colony Set on a rare double lot in the prestigious coastal community of Bay Colony, this lovingly maintained 5-bedroom, 3.5-bath residence offers an exceptional blend of space, privacy, flexibility, and coastal lifestyle—just steps from both the beach and the bay. Designed for effortless one-floor living and memorable entertaining, the home features grand, light-filled living spaces including a formal dining room, private office, expansive living room with cathedral ceiling and fireplace, sun-drenched solarium, and a fabulous family room with a beautiful wood-inlay tray ceiling. This stunning room offers incredible versatility as additional dining space, a relaxed gathering area, or an extension of the home’s entertaining flow. At the heart of the home, the gourmet kitchen features stainless steel appliances, custom cabinetry, granite countertops, tile backsplash, center prep island, and a spacious pantry. A custom built-in buffet bar with display cabinetry connects the kitchen to the formal dining room, making hosting feel seamless and elevated. The main-level primary suite offers a private retreat with a spa-inspired bath, dual vanities, walk-in shower, and custom walk-in closet. Upstairs, four additional bedrooms are thoughtfully arranged with shared ensuite access, along with a charming loft-style nook perfect for reading or relaxing. Outside, the property truly shines. Expansive grounds, mature landscaping, seasonal gardens, multiple patio gathering areas, and a fabulous garden shed/outbuilding create endless possibilities for gardeners, hobbyists, storage, a workshop, or a charming creative escape. Bay Colony’s location is hard to beat, with the community marina, private beach access, and the bay just moments away, plus Cripple Creek Golf and Country Club right at your doorstep. Residents also enjoy a pool, tennis and pickleball courts, waterfront recreation, and low HOA fees—all minutes from Bethany Beach. A rare opportunity to own a double-lot coastal retreat with space to entertain, room to breathe, and the very best of Bay Colony living.
Sold for $835,000
$835,000
29534 Colony Dr, Dagsboro, DE 19939
5beds
3,750sqft
Single Family Residence
Built in 1991
0.5 Acres Lot
$834,400 Zestimate®
$223/sqft
$4,362 Estimated rent
Home value
$834,400
$793,000 - $876,000
$4,362/mo
Zestimate® history
Owner options
List your home for rent
$4,362/mo
Rent Zestimate®
Find your next renter with Zillow Rental Manager. Plus, with online applications, you can quickly screen prospective tenants – for free.
$4,362/mo
Rent Zestimate®
Refinance and save
$7,479/mo
Est. payment
Refinancing to a lower rate could help reduce your monthly payments and save thousands over the life of the loan.
$7,479/mo
Est. payment
Explore your selling options
Work with a Zillow partner agent
Leverage their expertise and Zillow's premium Showcase listings to get your home seen by more buyers.
Get startedList with your own agent
Get your home in front of millions of buyers by listing it on Zillow.
Learn how to do itSell it yourself
Take full control of how buyers see your home on Zillow by listing For Sale by Owner (FSBO).
List your homeWhat's special
Private officeCenter prep islandRare double lotMature landscapingCustom walk-in closetSeasonal gardensExpansive grounds
Zillow last checked:
Listing updated:
Listed by:
Allison Stine 302-381-5565,
Northrop Realty,
Listing Team: The Allison Stine Team At Northrop Realty, A Long And Foster Company
Bought with:
Joseph Wilson, 633148
Coastal Life Realty Group LLC
Source: Bright MLS,MLS#: DESU2106738
Facts & features
Interior
Bedrooms & bathrooms
- Bedrooms: 5
- Bathrooms: 4
- Full bathrooms: 3
- 1/2 bathrooms: 1
- Main level bathrooms: 2
- Main level bedrooms: 1
Rooms
- Room types: Living Room, Dining Room, Primary Bedroom, Bedroom 2, Bedroom 3, Bedroom 4, Bedroom 5, Kitchen, Family Room, Foyer, Laundry, Solarium
Primary bedroom
- Features: Attached Bathroom, Built-in Features, Window Treatments, Walk-In Closet(s)
- Level: Main
- Area: 224 Square Feet
- Dimensions: 14 X 16
Bedroom 2
- Features: Attached Bathroom, Balcony Access, Ceiling Fan(s), Window Treatments, Walk-In Closet(s)
- Level: Upper
- Area: 252 Square Feet
- Dimensions: 14 X 18
Bedroom 3
- Features: Attached Bathroom, Flooring - Carpet, Window Treatments, Walk-In Closet(s)
- Level: Upper
- Area: 196 Square Feet
- Dimensions: 14 X 14
Bedroom 4
- Features: Attached Bathroom, Flooring - Carpet, Window Treatments
- Level: Upper
- Area: 294 Square Feet
- Dimensions: 14 X 21
Bedroom 5
- Features: Attached Bathroom, Flooring - Carpet, Window Treatments
- Level: Upper
- Area: 140 Square Feet
- Dimensions: 10 X 14
Dining room
- Features: Flooring - HardWood
- Level: Main
- Area: 160 Square Feet
- Dimensions: 10 X 16
Family room
- Features: Flooring - HardWood
- Level: Main
- Area: 420 Square Feet
- Dimensions: 20 X 21
Foyer
- Features: Flooring - HardWood
- Level: Main
- Area: 63 Square Feet
- Dimensions: 7 X 9
Kitchen
- Features: Flooring - Ceramic Tile, Granite Counters, Kitchen - Electric Cooking, Pantry
- Level: Main
- Area: 266 Square Feet
- Dimensions: 14 X 19
Laundry
- Level: Main
- Area: 70 Square Feet
- Dimensions: 7 X 10
Living room
- Features: Flooring - Carpet
- Level: Main
- Area: 340 Square Feet
- Dimensions: 17 X 20
Other
- Features: Flooring - Ceramic Tile
- Level: Main
- Area: 208 Square Feet
- Dimensions: 13 X 16
Heating
- Heat Pump, Forced Air, Propane
Cooling
- Central Air, Ceiling Fan(s), Electric
Appliances
- Included: Cooktop, Oven, Ice Maker, Refrigerator, Dishwasher, Disposal, Washer, Dryer, Water Heater, Exhaust Fan, Microwave, Freezer, Oven/Range - Electric, Range Hood, Stainless Steel Appliance(s), Water Dispenser, Electric Water Heater
- Laundry: Has Laundry, Main Level, Laundry Room
Features
- Bar, Built-in Features, Ceiling Fan(s), Chair Railings, Crown Molding, Entry Level Bedroom, Family Room Off Kitchen, Floor Plan - Traditional, Kitchen - Gourmet, Kitchen Island, Primary Bath(s), Pantry, Recessed Lighting, Upgraded Countertops, Walk-In Closet(s), Dry Wall, Tray Ceiling(s), Wood Ceilings, Wood Walls
- Flooring: Ceramic Tile, Hardwood, Carpet, Wood
- Doors: Atrium, Six Panel, Storm Door(s)
- Windows: Casement, Double Pane Windows, Screens
- Has basement: No
- Number of fireplaces: 1
- Fireplace features: Mantel(s)
Interior area
- Total structure area: 3,750
- Total interior livable area: 3,750 sqft
- Finished area above ground: 3,750
- Finished area below ground: 0
Property
Parking
- Total spaces: 8
- Parking features: Garage Faces Side, Garage Door Opener, Inside Entrance, Oversized, Asphalt, Attached, Driveway
- Attached garage spaces: 2
- Uncovered spaces: 6
Accessibility
- Accessibility features: None
Features
- Levels: Two
- Stories: 2
- Patio & porch: Patio, Porch, Roof
- Exterior features: Extensive Hardscape, Lighting, Lawn Sprinkler, Private Beach, Sport Court, Street Lights
- Pool features: Community
- Has view: Yes
- View description: Garden
Lot
- Size: 0.5 Acres
- Dimensions: 175.00 x 125.00
- Features: Corner Lot, Front Yard, Landscaped, Rear Yard, SideYard(s)
Details
- Additional structures: Above Grade, Below Grade
- Additional parcels included: Double Lot in Bay Colony pays 2 HOA fees
- Parcel number: 13403.00334.00
- Zoning: R
- Special conditions: Standard
Construction
Type & style
- Home type: SingleFamily
- Architectural style: Coastal,Traditional
- Property subtype: Single Family Residence
Materials
- Frame, Brick
- Foundation: Crawl Space
- Roof: Architectural Shingle,Pitched
Condition
- Very Good
- New construction: No
- Year built: 1991
Utilities & green energy
- Sewer: Public Sewer
- Water: Public
- Utilities for property: Cable Available, Phone Available
Community & HOA
Community
- Features: Pool
- Security: Main Entrance Lock, Smoke Detector(s)
- Subdivision: Bay Colony
HOA
- Has HOA: Yes
- Amenities included: Beach Access, Clubhouse, Marina/Marina Club, Party Room, Pool, Tennis Court(s), Water/Lake Privileges, Spa/Hot Tub
- Services included: Common Area Maintenance, Road Maintenance, Reserve Funds, Snow Removal
- HOA fee: $2,400 annually
- HOA name: BAY COLONY PROPERTY OWNERS ASSOCIATION
Location
- Region: Dagsboro
Financial & listing details
- Price per square foot: $223/sqft
- Tax assessed value: $637,600
- Annual tax amount: $1,362
- Date on market: 5/7/2026
- Listing agreement: Exclusive Right To Sell
- Listing terms: Cash,Conventional
- Inclusions: Bedroom Furniture On The 2nd Floor, 2 Refrigerators In The Garage.
- Ownership: Fee Simple
Price history
| Date | Event | Price |
|---|---|---|
| 6/12/2026 | Sold | $835,000$223/sqft |
Source:  Bright MLS #DESU2106738 Report a problem Bright MLS #DESU2106738 Report a problem | ||
| 5/11/2026 | Contingent | $835,000$223/sqft |
Source: Bright MLS #DESU2106738 Report a problem | ||
| 5/7/2026 | Listed for sale | $835,000$223/sqft |
Source: Bright MLS #DESU2106738 Report a problem | ||
Public tax history
| Year | Property taxes | Tax assessment |
|---|---|---|
| 2025 | $886 -64.5% | $318,800 +344% |
| 2024 | $2,493 +0.1% | $71,800 |
| 2023 | $2,490 +2% | $71,800 |
| 2022 | $2,442 -0.5% | $71,800 |
| 2021 | $2,454 +5.6% | $71,800 |
| 2020 | $2,325 | $71,800 |
| 2019 | $2,325 -10.7% | $71,800 |
| 2018 | $2,602 -1% | $71,800 |
| 2017 | $2,628 +17% | $71,800 |
| 2016 | $2,246 +7.9% | $71,800 +10.6% |
| 2015 | $2,082 +1.7% | $64,900 |
| 2014 | $2,048 -1.2% | $64,900 |
| 2013 | $2,072 -1.8% | $64,900 |
| 2012 | $2,111 +0.7% | $64,900 |
| 2011 | $2,096 | $64,900 |
| 2010 | $2,096 +0.4% | $64,900 |
| 2009 | $2,087 | $64,900 |
| 2008 | -- | -- |
| 2007 | -- | -- |
| 2006 | -- | -- |
| 2005 | -- | -- |
| 2004 | -- | -- |
| 2003 | -- | -- |
| 2002 | -- | -- |
| 2001 | -- | -- |
Find assessor info on the county website
Neighborhood: 19939
Nearby homes
- $687,0004 bd3 ba2.9k sqft29514 Colony Dr, Dagsboro, DE 19939Off Market

- $429,100-- bd-- ba-- sqft29514 Colony Dr, Dagsboro, DE 19939Off Market
- $679,3003 bd2 ba1.8k sqft34345 Indian River Dr, Dagsboro, DE 19939Off Market
- $1,000,0104 bd4 ba3.3k sqft29535 Colony Dr, Dagsboro, DE 19939Sold
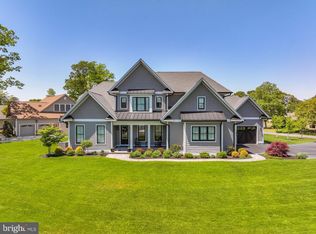
- $588,8004 bd3 ba2.1k sqft29394 Blue Claw Ln, Dagsboro, DE 19939Off Market
- $638,2004 bd3 ba2.5k sqft29539 Colony Dr, Dagsboro, DE 19939Off Market
- $611,9004 bd-- ba2.3k sqft34343 Indian River Dr, Dagsboro, DE 19939Off Market
- $515,2003 bd2 ba2.2k sqft34353 Indian River Dr, Dagsboro, DE 19939Off Market
Nearby schools
GreatSchools rating
- 8/10Lord Baltimore Elementary SchoolGrades: K-5Distance: 3.9 mi
- 7/10Selbyville Middle SchoolGrades: 6-8Distance: 9 mi
- 6/10Indian River High SchoolGrades: 9-12Distance: 5.2 mi
Schools provided by the listing agent
- Elementary: Lord Baltimore
- Middle: Selbyville
- High: Indian Riv
- District: Indian River
Source: Bright MLS. This data may not be complete. We recommend contacting the local school district to confirm school assignments for this home.
Sell for more on Zillow
Get a Zillow Showcase℠ listing at no additional cost and you could sell for .
$834,400
2% more
+$16,688
With Zillow Showcase(estimated)
$851,088
Sell for more on Zillow
Get a Zillow Showcase℠ listing at no additional cost and you could sell for .
$834,400
2% more
+$16,688
With Zillow Showcase(estimated)
$851,088
- Delaware
- Sussex County
- Dagsboro
- 19939
- 29534 Colony Dr
