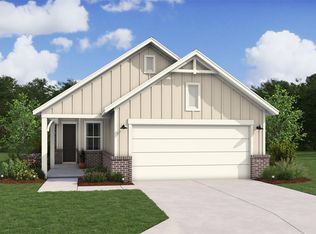
Ready to Move In! The Blueberry Ash feels like home the moment you walk in. With 3 bedrooms, 2 baths, and just over 1,500 sq. ft., it’s designed to keep life simple and connected. The kitchen, great room, and dining area flow together perfectly, whether it’s family dinners, weekend get-togethers, or just an easy morning coffee. The private primary suite gives you a quiet place to recharge, while the secondary bedrooms flex for kids, guests, or even your work-from-home setup. And because it’s in Oakberry Trails, you’ll soon enjoy resort style amenities like a community pool, fitness center, rec space, trails, and parks just outside your door. Pair that with our Looks design packages, where affordable luxury is built in, and you’ve got a home that looks as good as it feels. Come see the Blueberry Ash today, you’ll know right away if it’s the one. Offered by: K. Hovnanian Houston of Houston II, L.L.C.
Pending
Price increase: $17.1K (7/9)
$269,000
29535 Pondview Dr, Waller, TX 77484
3beds
1,524sqft
Single Family Residence
Built in 2025
4,791 Square Feet Lot
$250,300 Zestimate®
$177/sqft
$75/mo HOA
What's special
Private primary suite
- 64 days |
- 74 |
- 0 |
Zillow last checked:
Listing updated:
Listed by:
Teri Walter 325-238-6645,
K. Hovnanian Homes
Source: HAR,MLS#: 14242952
Facts & features
Interior
Bedrooms & bathrooms
- Bedrooms: 3
- Bathrooms: 2
- Full bathrooms: 2
Rooms
- Room types: Family Room, Utility Room
Primary bathroom
- Features: Primary Bath: Double Sinks, Primary Bath: Shower Only, Secondary Bath(s): Tub/Shower Combo
Kitchen
- Features: Kitchen Island, Kitchen open to Family Room, Walk-in Pantry
Heating
- Natural Gas
Cooling
- Ceiling Fan(s), Electric
Appliances
- Included: Disposal, Gas Oven, Microwave, Gas Cooktop, Dishwasher
- Laundry: Electric Dryer Hookup, Gas Dryer Hookup, Washer Hookup
Features
- High Ceilings, Prewired for Alarm System, All Bedrooms Down, Primary Bed - 1st Floor, Walk-In Closet(s)
- Flooring: Carpet, Tile
- Windows: Insulated/Low-E windows
Interior area
- Total structure area: 1,524
- Total interior livable area: 1,524 sqft
Property
Parking
- Total spaces: 2
- Parking features: Attached
- Attached garage spaces: 2
Features
- Stories: 1
- Patio & porch: Covered
- Fencing: Back Yard
Lot
- Size: 4,791 Square Feet
- Dimensions: 40 x 120
- Features: Back Yard, Subdivided, 0 Up To 1/4 Acre
Construction
Type & style
- Home type: SingleFamily
- Architectural style: Traditional
- Property subtype: Single Family Residence
Materials
- Blown-In Insulation, Brick, Stone
- Foundation: Slab
- Roof: Composition
Condition
- New construction: Yes
- Year built: 2025
Details
- Builder name: K. Hovnanian Homes
Utilities & green energy
- Water: Water District
Green energy
- Green verification: HERS Index Score
- Energy efficient items: Attic Vents, Thermostat, HVAC, HVAC>13 SEER
Community & HOA
Community
- Security: Prewired for Alarm System
- Subdivision: Oakberry Trails
HOA
- Has HOA: Yes
- Amenities included: Dog Park, Park, Playground, Pond, Pool, Trail(s)
- HOA fee: $900 annually
Location
- Region: Waller
Financial & listing details
- Price per square foot: $177/sqft
- Date on market: 5/18/2026
- Listing terms: Cash,Conventional,FHA,VA Loan
- Ownership: Full Ownership
- Road surface type: Concrete
Estimated market value
$250,300
$238,000 - $263,000
$1,992/mo
Price history
| Date | Event | Price |
|---|---|---|
| 7/9/2026 | Pending sale | $269,000+6.8%$177/sqft |
Source:  HAR #14242952 Report a problem HAR #14242952 Report a problem | ||
| 7/8/2026 | Price change | $251,934-6.3%$165/sqft |
Source:  K. Hovnanian Companies, LLC Report a problem K. Hovnanian Companies, LLC Report a problem | ||
| 6/10/2026 | Price change | $269,000-3.9%$177/sqft |
Source: HAR #14242952 Report a problem | ||
| 5/18/2026 | Price change | $279,886+7.7%$184/sqft |
Source: HAR #14242952 Report a problem | ||
| 3/17/2026 | Pending sale | $259,990$171/sqft |
Source: HAR #83194454 Report a problem | ||
| 3/10/2026 | Price change | $259,990-3.7%$171/sqft |
Source: HAR #83194454 Report a problem | ||
| 2/26/2026 | Price change | $269,990-1.2%$177/sqft |
Source: HAR #83194454 Report a problem | ||
| 1/24/2026 | Price change | $273,265+0.7%$179/sqft |
Source: K. Hovnanian Companies, LLC Report a problem | ||
| 1/9/2026 | Price change | $271,305-8.4%$178/sqft |
Source: HAR #83194454 Report a problem | ||
| 1/9/2026 | Price change | $296,3050%$194/sqft |
Source: K. Hovnanian Companies, LLC Report a problem | ||
| 11/8/2025 | Price change | $296,373-0.4%$194/sqft |
Source: K. Hovnanian Companies, LLC Report a problem | ||
| 10/28/2025 | Price change | $297,523-0.5%$195/sqft |
Source: HAR #83194454 Report a problem | ||
| 9/27/2025 | Listed for sale | $299,023$196/sqft |
Source: K. Hovnanian Companies, LLC Report a problem | ||
Public tax history
Tax history is unavailable.
Monthly payment
Est. payment
Payment breakdown
Explore the cost of this home by adjusting the details. Changes won't be saved.Climate risks
Neighborhood: 77484
Nearby schools
GreatSchools rating
- 5/10I T Holleman Elementary SchoolGrades: PK-5Distance: 2.7 mi
- 5/10Schultz Junior High SchoolGrades: 6-8Distance: 2.2 mi
- 4/10Waller High SchoolGrades: 9-12Distance: 2 mi
Schools provided by the listing agent
- Elementary: Cure Elementary (Waller)
- Middle: Schultz Junior High School
- High: Waller High School
Source: HAR. This data may not be complete. We recommend contacting the local school district to confirm school assignments for this home.
- $273,0004 bd3 ba2k sqft29531 Pondview Dr, Waller, TX 77484Off Market
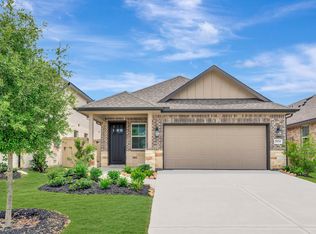
- $301,9005 bd3 ba2.3k sqft29527 Pondview Dr, Waller, TX 77484Off Market

- $259,9903 bd2 ba1.6k sqft29543 Pondview Dr, Waller, TX 77484Pending
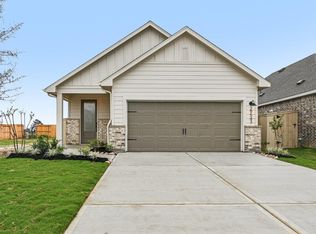
- $313,1005 bd3 ba2.3k sqft29534 Pondview Dr, Waller, TX 77484Off Market

- $258,7003 bd2 ba1.5k sqft29530 Pondview Dr, Waller, TX 77484Off Market
- $297,1003 bd3 ba2k sqft29518 Pondview Dr, Waller, TX 77484Off Market
- $269,1003 bd2 ba1.6k sqft29510 Pondview Dr, Waller, TX 77484Off Market
- $257,1003 bd2 ba1.5k sqft21526 Berry Crest Ln, Waller, TX 77484Off Market
A local agent can set up tours, give advice and negotiate with sellers.
Similar homes
- $275,9903 bd2 ba1.9k sqft21702 Colonial Meadow Creek Trl, Waller, TX 77484New Construction
 MLS ID #34811071, Christopher Marti, Marti Realty Group. HAR
 - $284,8754 bd3 ba2k sqft29506 Pondview Dr, Waller, TX 77484New Construction
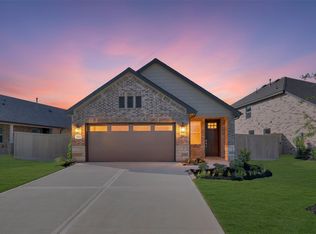 HAR
HAR - $275,9903 bd2 ba1.9k sqft21714 Colonial Meadow Creek Trl, Waller, TX 77484New Construction
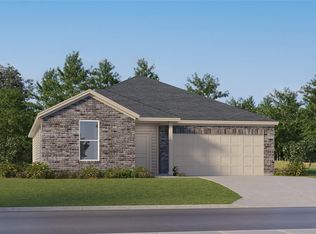 HAR
HAR - $315,0003 bd2 ba1.5k sqft21523 Barnridge Ct, Waller, TX 77484New Construction
 HAR
HAR - $314,7093 bd2 ba2k sqft29406 Suncreek Ranch Ct, Waller, TX 77484New ConstructionHAR
- $353,5993 bd3 ba2k sqft29534 Barnview Dr, Waller, TX 77484New ConstructionHAR
- $208,9913 bd2 ba1.2k sqft21530 Colonial Meadow Creek Trl, Waller, TX 77484New ConstructionHAR
- $355,7293 bd3 ba2.1k sqft29419 Suncreek Ranch Ct, Waller, TX 77484New ConstructionHAR
- $309,9904 bd3 ba2.1k sqft21726 Colonial Meadow Creek Trl, Waller, TX 77484New ConstructionHAR
- $350,0003 bd3 ba2k sqft21515 Barnridge Ct, Waller, TX 77484New ConstructionHAR
- $279,9904 bd3 ba2k sqft21710 Willow River Canyon Ln, Waller, TX 77521New ConstructionMLS ID #98325401, Christopher Marti, Marti Realty Group. HAR
- $370,9514 bd3 ba2.2k sqft29530 Barnview Dr, Waller, TX 77484New ConstructionHAR
- $359,3104 bd3 ba2.2k sqft21519 Barnridge Ct, Waller, TX 77484New ConstructionHAR
- $269,9903 bd2 ba1.7k sqft29043 Bison Haven Dr, Hockley, TX 77447New ConstructionHAR
- $280,9903 bd2 ba1.7k sqft21606 Carbonari Dr, Tomball, TX 77377New ConstructionHAR
- $257,9903 bd2 ba1.8k sqft28914 Bison Haven Dr, Hockley, TX 77447New ConstructionHAR
- $259,9913 bd2 ba1.7k sqft21638 Carbonari Dr, Tomball, TX 77377New ConstructionHAR
- $247,9913 bd2 ba1.5k sqft19642 Cinque Treasures Dr, Tomball, TX 77377New ConstructionHAR
- $308,9903 bd2 ba1.9k sqft1053 Lost Pines Ln, Magnolia, TX 77484New ConstructionHAR
- $276,9903 bd2 ba1.6k sqft22046 Maddaloni View Dr, Hockley, TX 77447New ConstructionHAR
