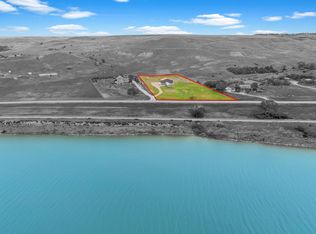
Enjoy breathtaking panoramic views of the Missouri River from this spacious 4 bdrm/3 bath home on 7.5 serene acres just 3.5 miles from Pierre! Open main floor & daylight windows in LL fill the home with warm, natural light. 2 woodburning fireplaces add extra comfort and charm, upgraded kitchen features granite countertops and modern finishes make cooking and entertaining a pleasure. New garage doors on the spacious 2-car garage, newer AC & Furnace w/heat pump, metal siding, roof replaced in 2015....all giving you peace of mind for years to come. Relax on the large back deck overlooking the river, or unwind on the front stamped-concrete patio while taking in the stunning South Dakota sunsets. With plenty of room to roam, this property offers ideal areas for a horse barn, additional garage or shop - giving you the flexibility to expand your lifestyle needs. NO COVENANTS!
For sale
$559,000
29536 State Highway 34, Pierre, SD 57501
4beds
--sqft
Single Family Residence
Built in 1975
7.5 Acres Lot
$448,100 Zestimate®
$--/sqft
$-- HOA
What's special
Open main floorMetal siding
- 5 days |
- 696 |
- 30 |
Likely to sell faster than
Zillow last checked:
Listing updated:
Listed by:
Wendy Smith 605-280-6598,
Fischer Rounds Real Estate
Source: Central South Dakota BOR,MLS#: 26-228
Loading...
Facts & features
Interior
Bedrooms & bathrooms
- Bedrooms: 4
- Bathrooms: 3
- Full bathrooms: 2
- 1/2 bathrooms: 1
Primary bedroom
- Description: 1/2 bath
- Level: Main
- Area: 176
- Dimensions: 16.00 x 11.00
Bedroom
- Description: NW Bedroom
- Level: Main
- Area: 113.3
- Dimensions: 11.00 x 10.30
Bedroom
- Description: SW Bedroom
- Level: Main
- Area: 101.01
- Dimensions: 11.10 x 9.10
Bedroom
- Description: Includes Closet/SE Bedroom
- Level: Main
- Area: 160
- Dimensions: 16.00 x 10.00
Dining room
- Description: Patio Doors to back deck
- Level: Main
- Area: 124
- Dimensions: 12.40 x 10.00
Family room
- Description: Wood Fireplace
- Level: Lower
- Area: 234
- Dimensions: 18.00 x 13.00
Kitchen
- Description: Granite Countertops
- Level: Main
- Area: 152.52
- Dimensions: 12.30 x 12.40
Laundry
- Level: Lower
- Area: 91.76
- Dimensions: 12.40 x 7.40
Living room
- Description: Wood Fireplace
- Level: Main
- Area: 291.06
- Dimensions: 18.90 x 15.40
Office
- Level: Lower
- Area: 115.57
- Dimensions: 12.70 x 9.10
Heating
- Forced Air, Heat Pump
Cooling
- Ceiling Fan(s), Central Air
Appliances
- Included: Microwave, Dishwasher, Disposal, Range, Water Softener, Refrigerator
Features
- Flooring: Carpet, Other
- Windows: Window Coverings
- Basement: Daylight,Finished,Part size
Interior area
- Total structure area: 0
Property
Parking
- Total spaces: 2
- Parking features: Garage - Attached
- Attached garage spaces: 2
Features
- Fencing: Barbed Wire
- Has view: Yes
Lot
- Size: 7.5 Acres
Details
- Parcel number: 001791
Construction
Type & style
- Home type: SingleFamily
- Property subtype: Single Family Residence
Materials
- Steel
Condition
- Year built: 1975
Community & HOA
Community
- Subdivision: None
Location
- Region: Pierre
Financial & listing details
- Tax assessed value: $328,022
- Annual tax amount: $2,886
- Date on market: 7/1/2026
Estimated market value
$448,100
$399,000 - $497,000
$1,768/mo
Price history
| Date | Event | Price |
|---|---|---|
| 7/1/2026 | Listed for sale | $559,000 |
Source: | ||
Public tax history
| Year | Property taxes | Tax assessment |
|---|---|---|
| 2025 | $2,758 -0.5% | $328,022 +8.5% |
| 2024 | $2,771 +9% | $302,364 +2.9% |
| 2023 | $2,542 +12.5% | $293,822 +18% |
| 2022 | $2,260 +2.4% | $249,002 +18% |
| 2021 | $2,207 -1.7% | $211,019 +3% |
| 2020 | $2,244 -0.5% | $204,873 +5% |
| 2019 | $2,255 | $195,117 |
| 2018 | -- | $195,117 +3% |
| 2017 | -- | $189,434 |
| 2016 | -- | $189,434 +10.3% |
| 2015 | -- | $171,822 +12.7% |
| 2014 | -- | $152,398 |
| 2013 | -- | $152,398 |
| 2011 | -- | $152,398 |
Find assessor info on the county website
Monthly payment
Est. payment$--/mo
Payment breakdown
Explore the cost of this home by adjusting the details. Changes won't be saved.All calculations are estimates and provided by Zillow, Inc. for informational purposes only. Actual amounts may vary.
HOA fees may include property taxes on listings classified as Co-Ops. Contact the listing agent and/or owner for fee details.
Mortgage interest rates are dependent on a number of factors, including credit score, down payment, and repayment length. Interest rate data provided by Zillow Group Marketplace, Inc. as of 1/1/1970 from various mortgage lenders with which we have lead or other similar arrangements; the Estimated Payment is an average of those rates.
See how much you could borrow to make a competitive offer.
Climate risks
Neighborhood: 57501
Nearby schools
GreatSchools rating
- 7/10Buchanan Elementary - 03Grades: K-5Distance: 3.9 mi
- 7/10Georgia Morse Middle School - 02Grades: 6-8Distance: 5.3 mi
- 6/10T F Riggs High School - 01Grades: 9-12Distance: 4.8 mi
Schools provided by the listing agent
- Elementary: Buchanan School
- Middle: Georgia Morse School
- High: Pierre Riggs H.S.
Source: Central South Dakota BOR. This data may not be complete. We recommend contacting the local school district to confirm school assignments for this home.
A local agent can set up tours, give advice and negotiate with sellers.
- South Dakota
- Hughes County
- Pierre
- 57501
- 29536 State Highway 34