LOCATION, LOCATION, LOCATION!! Don't miss out on this amazingly rare opportunity in the highly sought-after community of Heritage Lake! Ideally situated on a quiet cul-de-sac with only TWO HOMES between you and the 25-acre private lake and its scenic walking trails, this beautifully designed Craftsman-style home offers the perfect blend of comfort, functionality, and lifestyle. Step inside to an incredibly functional floor plan featuring a separate Living Room and a spacious Family Room that flows seamlessly into the kitchen and dining area...ideal for both everyday living and entertaining. The Family Room showcases a raised hearth stone fireplace and media niche, creating a warm and inviting gathering space. The upgraded kitchen opens directly to the Family Room and features rich cabinetry with oil-rubbed bronze hardware, stainless steel appliances, granite countertops, and handsome maple wood flooring. Upstairs, the expansive Primary Suite offers a huge walk-in closet and a beautifully upgraded bath with dual vanities, a soaking tub, and a separate tiled shower. A convenient upstairs laundry room with additional cabinetry makes daily living that much easier. Step outside to a private, pool-sized backyard designed for relaxation and entertaining, complete with a large Alumawood patio cover with dual fans/lights, stamped and colored concrete, and a custom stone fire pit with built-in seating. Custom concrete curbing adds a clean, finished touch and makes future landscaping a breeze. The oversized tandem 3-car garage provides ample space for parking, storage, or a home gym setup. Living in Heritage Lake means enjoying resort-style amenities, including a private 25-acre lake for pedal boating and catch-and-release fishing, miles of scenic trails, clubhouse events, two pools, a splash pad, and multiple playgrounds/tot-lots. The community also benefits from City of Menifee amenities located within the neighborhood, such as several sports courts—including pickleball, tennis, basketball, and soccer. Conveniently located near schools, shopping, dining, and with easy access to the 215 freeway. Don’t miss your chance to own in one of the area’s most desirable communities—come experience the Heritage Lake lifestyle for yourself!
Sold for $615,000
Street View
Listed by: Century 21 Masters • Gregory Allen • Contact: 951-440-0888
Bought with: Estate Properties
Zestimate®
$615,000
29537 Greenbelt Cir, Menifee, CA 92585
3beds
2,214sqft
Single Family Residence
Built in 2010
7,405 Square Feet Lot
$615,000 Zestimate®
$278/sqft
$3,204 Estimated rent
Home value
$615,000
$566,000 - $670,000
$3,204/mo
Zestimate® history
Owner options
List your home for rent
$3,204/mo
Rent Zestimate®
Find your next renter with Zillow Rental Manager. Plus, with online applications, you can quickly screen prospective tenants – for free.
$3,204/mo
Rent Zestimate®
Refinance and save
$4,085/mo
Est. payment
Refinancing to a lower rate could help reduce your monthly payments and save thousands over the life of the loan.
$4,085/mo
Est. payment
Explore your selling options
Work with a Zillow partner agent
Leverage their expertise and Zillow's premium Showcase listings to get your home seen by more buyers.
Get startedList with your own agent
Get your home in front of millions of buyers by listing it on Zillow.
Learn how to do itSell it yourself
Take full control of how buyers see your home on Zillow by listing For Sale by Owner (FSBO).
List your homeWhat's special
Quiet cul-de-sacExpansive primary suiteHuge walk-in closetHandsome maple wood flooringSeparate tiled showerStainless steel appliancesGranite countertops
Zillow last checked:
Listing updated:
Listed by:
Gregory Allen DRE #01392944 951-440-0888,
Century 21 Masters
Bought with:
Daniel Howard, DRE #01880426
Estate Properties
Source: CRMLS,MLS#: SW26062375 Originating MLS: California Regional MLS
Originating MLS: California Regional MLSFacts & features
Interior
Bedrooms & bathrooms
- Bedrooms: 3
- Bathrooms: 3
- Full bathrooms: 2
- 1/2 bathrooms: 1
- Main level bathrooms: 1
Rooms
- Room types: Bedroom, Family Room, Kitchen, Laundry, Living Room, Primary Bathroom, Primary Bedroom, Other
Primary bedroom
- Features: Primary Suite
Bedroom
- Features: All Bedrooms Up
Bathroom
- Features: Bathroom Exhaust Fan, Bathtub, Dual Sinks, Soaking Tub, Separate Shower, Tile Counters, Tub Shower, Vanity, Walk-In Shower
Kitchen
- Features: Granite Counters, Kitchen Island, Kitchen/Family Room Combo
Other
- Features: Walk-In Closet(s)
Heating
- Central
Cooling
- Central Air
Appliances
- Included: Double Oven, Dishwasher, Gas Oven, Gas Water Heater, Microwave, Water Heater
- Laundry: Washer Hookup, Gas Dryer Hookup, Inside, Laundry Room, Upper Level
Features
- Ceiling Fan(s), Eat-in Kitchen, Granite Counters, Open Floorplan, Recessed Lighting, Storage, All Bedrooms Up, Primary Suite, Walk-In Closet(s)
- Flooring: Carpet, Vinyl, Wood
- Doors: Panel Doors, Sliding Doors
- Windows: Blinds, Double Pane Windows
- Has fireplace: Yes
- Fireplace features: Family Room
- Common walls with other units/homes: No Common Walls
Interior area
- Total interior livable area: 2,214 sqft
Property
Parking
- Total spaces: 3
- Parking features: Direct Access, Driveway Level, Garage Faces Front, Garage, Garage Door Opener, Tandem
- Attached garage spaces: 3
Accessibility
- Accessibility features: Low Pile Carpet
Features
- Levels: Two
- Stories: 2
- Entry location: Porch
- Patio & porch: Concrete, Covered, Front Porch, Patio, Porch
- Pool features: Community, Association
- Has spa: Yes
- Spa features: Association, Community
- Fencing: Good Condition,Wood
- Has view: Yes
- View description: Lake
- Has water view: Yes
- Water view: Lake
- Waterfront features: Lake Privileges
Lot
- Size: 7,405 Square Feet
- Features: Cul-De-Sac, Front Yard
Details
- Parcel number: 333550055
- Special conditions: Real Estate Owned
Construction
Type & style
- Home type: SingleFamily
- Architectural style: Craftsman
- Property subtype: Single Family Residence
Materials
- Drywall, Stucco
- Foundation: Slab
- Roof: Tile
Condition
- New construction: No
- Year built: 2010
Utilities & green energy
- Electric: Electricity - On Property
- Sewer: Public Sewer
- Water: Public
- Utilities for property: Electricity Connected, Natural Gas Connected
Community & HOA
Community
- Features: Curbs, Fishing, Lake, Park, Street Lights, Suburban, Sidewalks, Pool
- Security: Carbon Monoxide Detector(s), Smoke Detector(s)
HOA
- Has HOA: Yes
- Amenities included: Clubhouse, Sport Court, Other Courts, Pickleball, Pool, Spa/Hot Tub, Security, Tennis Court(s)
- HOA fee: $77 monthly
- HOA name: Heritage Lakes Master Assn
- HOA phone: 951-246-7678
Location
- Region: Menifee
Financial & listing details
- Price per square foot: $278/sqft
- Tax assessed value: $398,933
- Date on market: 4/8/2026
- Cumulative days on market: 52 days
- Listing terms: Cash,Cash to New Loan,Conventional,FHA,Submit,VA Loan
- Road surface type: Paved
Price history
| Date | Event | Price |
|---|---|---|
| 7/2/2026 | Sold | $615,000+82.5%$278/sqft |
Source:  CRMLS #SW26062375 Report a problem CRMLS #SW26062375 Report a problem | ||
| 3/31/2016 | Sold | $337,000+33.2%$152/sqft |
Source: Public Record Report a problem | ||
| 4/19/2011 | Sold | $253,000$114/sqft |
Source: Public Record Report a problem | ||
Public tax history
| Year | Property taxes | Tax assessment |
|---|---|---|
| 2025 | -- | $398,933 +2% |
| 2024 | $8,979 +1.5% | $391,111 +2% |
| 2023 | $8,845 +1.9% | $383,443 +2% |
| 2022 | $8,677 -10.1% | $375,925 +2% |
| 2021 | $9,647 +16.1% | $368,555 +1% |
| 2020 | $8,311 +6.8% | $364,777 +2% |
| 2019 | $7,781 +0.9% | $357,625 +2% |
| 2018 | $7,710 +2% | $350,614 +2% |
| 2017 | $7,557 | $343,740 +25.7% |
| 2016 | $7,557 +21.8% | $273,517 +1.5% |
| 2015 | $6,203 +2.4% | $269,409 +2% |
| 2014 | $6,058 | $264,134 +0.5% |
| 2013 | -- | $262,943 +2% |
| 2012 | -- | $257,788 +368.7% |
| 2011 | -- | $55,000 +197.1% |
| 2010 | -- | $18,514 -0.2% |
| 2009 | -- | $18,559 |
Find assessor info on the county website
Neighborhood: 92585
Nearby homes
- $606,6004 bd2 ba2.6k sqft29525 Greenbelt Cir, Menifee, CA 92585Off Market
- $569,5003 bd2 ba1.9k sqft29549 Greenbelt Cir, Menifee, CA 92585Off Market
- $581,0003 bd2 ba2.4k sqft29528 Wind Runner Ct, Menifee, CA 92585Off Market
- $558,0003 bd2 ba1.7k sqft29513 Greenbelt Cir, Menifee, CA 92585Off Market
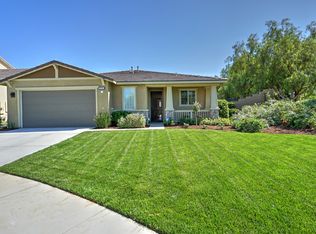
- $607,8003 bd3 ba2.2k sqft29540 Wind Runner Ct, Menifee, CA 92585Off Market
- $600,9003 bd2 ba2.4k sqft29561 Greenbelt Cir, Sun City, CA 92585Off Market
- $639,6004 bd3 ba2.4k sqft29561 Greenbelt Cir, Menifee, CA 92585Off Market
- $580,1003 bd2 ba1.7k sqft29513 Greenbelt Cir, Sun City, CA 92585Off Market
Nearby schools
GreatSchools rating
- 7/10Mesa View Elementary SchoolGrades: K-5Distance: 0.7 mi
- 3/10Ethan A Chase Middle SchoolGrades: 6-8Distance: 0.2 mi
Get a cash offer in 3 minutes
Find out how much your home could sell for in as little as 3 minutes with a no-obligation cash offer.
Estimated market value
$615,000
Get a cash offer in 3 minutes
Find out how much your home could sell for in as little as 3 minutes with a no-obligation cash offer.
Estimated market value
$615,000
- California
- Riverside County
- Menifee
- 92585
- 29537 Greenbelt Cir
Nearby cities
Nearby neighborhoods
Nearby zip codes
Other Menifee Topics
