Welcome to 29537 Greenland Street, a beautifully maintained 3-bedroom, 2.5-bath ranch offering comfort, space, and serene surroundings in Livonia. Situated on a rare half-acre lot, the property is surrounded by mature landscaping and abundant wildlife, creating a peaceful, park-like setting right in your own backyard. Step inside to an inviting open layout where the spacious kitchen flows seamlessly into the living room. Highlights include a vaulted ceiling, natural fireplace, and stunning views of the wooded backyard. A sliding glass door wall leads to the deck, filling the space with natural light and providing the perfect spot to relax or entertain while enjoying the tranquil scenery. The large primary bedroom features a walk-in closet, charming bay window, and a private ensuite bath, fully remodeled in 2026 with modern finishes. Two additional generously sized bedrooms and a newly renovated full bath complete the main level. The basement mirrors the footprint of the upper level, offering endless possibilities for storage, recreation, or additional living space. Laundry is conveniently located on the first floor, with an additional designated laundry area in the basement. Both the upstairs stackable washer and dryer and the basement washer and dryer are in working order and included with the home. Recent updates include fully remodeled full baths (2026), furnace and A/C (2025), hot water tank (2025), garage door opener (2024), and living room paint and carpet (2023). The roof is approximately 12 years old. With no HOA, award-winning Livonia Public Schools, and convenient access to restaurants, shopping, and freeways, this home perfectly blends privacy, practicality, and location. Don’t miss the opportunity to make it yours!
Sold for $400,000
$400,000
29537 Greenland St, Livonia, MI 48154
3beds
1,485sqft
Single Family Residence
Built in 1989
0.48 Acres Lot
$404,300 Zestimate®
$269/sqft
$2,345 Estimated rent
Home value
$404,300
$372,000 - $441,000
$2,345/mo
Zestimate® history
Owner options
List your home for rent
$2,345/mo
Rent Zestimate®
Find your next renter with Zillow Rental Manager. Plus, with online applications, you can quickly screen prospective tenants – for free.
$2,345/mo
Rent Zestimate®
Refinance and save
$2,764/mo
Est. payment
Refinancing to a lower rate could help reduce your monthly payments and save thousands over the life of the loan.
$2,764/mo
Est. payment
Explore your selling options
Work with a Zillow partner agent
Leverage their expertise and Zillow's premium Showcase listings to get your home seen by more buyers.
Get startedList with your own agent
Get your home in front of millions of buyers by listing it on Zillow.
Learn how to do itSell it yourself
Take full control of how buyers see your home on Zillow by listing For Sale by Owner (FSBO).
List your homeWhat's special
Zillow last checked:
Listing updated:
Listed by:
Emilie Meiselbach 248-380-8800,
Keller Williams Advantage
Bought with:
Lawrence Gillikin, 6501379188
Brookstone, Realtors LLC
Source: Realcomp II,MLS#: 20261010449
Facts & features
Interior
Bedrooms & bathrooms
- Bedrooms: 3
- Bathrooms: 3
- Full bathrooms: 2
- 1/2 bathrooms: 1
Primary bedroom
- Level: Entry
- Area: 192
- Dimensions: 16 X 12
Bedroom
- Level: Entry
- Area: 120
- Dimensions: 10 X 12
Bedroom
- Level: Entry
- Area: 120
- Dimensions: 10 X 12
Primary bathroom
- Level: Entry
- Area: 35
- Dimensions: 7 X 5
Other
- Level: Entry
- Area: 36
- Dimensions: 9 X 4
Other
- Level: Basement
- Area: 28
- Dimensions: 7 X 4
Kitchen
- Level: Entry
- Area: 209
- Dimensions: 19 X 11
Laundry
- Level: Basement
- Area: 100
- Dimensions: 10 X 10
Living room
- Level: Entry
- Area: 350
- Dimensions: 25 X 14
Heating
- Forced Air, Natural Gas
Cooling
- Ceiling Fans, Central Air
Appliances
- Included: Dishwasher, Disposal, Dryer, Free Standing Electric Range, Free Standing Refrigerator, Washer Dryer Stacked, Washer
- Laundry: Laundry Room
Features
- Basement: Unfinished
- Has fireplace: Yes
- Fireplace features: Living Room
Interior area
- Total interior livable area: 1,485 sqft
- Finished area above ground: 1,485
Property
Parking
- Total spaces: 2
- Parking features: Two Car Garage, Attached, Electricityin Garage, Garage Faces Front, Garage Door Opener
- Attached garage spaces: 2
Features
- Levels: One
- Stories: 1
- Entry location: GroundLevelwSteps
- Patio & porch: Covered, Deck, Porch
- Pool features: None
- Fencing: Back Yard,Fenced
Lot
- Size: 0.48 Acres
- Dimensions: 70 x 300
- Features: Wooded
Details
- Additional structures: Sheds
- Parcel number: 46053020305002
- Special conditions: Short Sale No,Standard
Construction
Type & style
- Home type: SingleFamily
- Architectural style: Ranch
- Property subtype: Single Family Residence
Materials
- Brick
- Foundation: Basement, Poured, Sump Pump
- Roof: Asphalt
Condition
- New construction: No
- Year built: 1989
Utilities & green energy
- Sewer: Public Sewer
- Water: Public
- Utilities for property: Above Ground Utilities
Community & HOA
Community
- Subdivision: SUPERVISORS LIVONIA 4
HOA
- Has HOA: No
Location
- Region: Livonia
Financial & listing details
- Price per square foot: $269/sqft
- Tax assessed value: $91,417
- Annual tax amount: $3,669
- Date on market: 4/17/2026
- Cumulative days on market: 6 days
- Listing agreement: Exclusive Right To Sell
- Listing terms: Cash,Conventional,FHA,Va Loan
Price history
| Date | Event | Price |
|---|---|---|
| 4/30/2026 | Sold | $400,000+6.7%$269/sqft |
Source:  Realcomp II #20261010449 Report a problem Realcomp II #20261010449 Report a problem | ||
| 4/20/2026 | Pending sale | $375,000$253/sqft |
Source: Realcomp II #20261010449 Report a problem | ||
| 4/17/2026 | Listed for sale | $375,000$253/sqft |
Source: Realcomp II #20261010449 Report a problem | ||
Public tax history
| Year | Property taxes | Tax assessment |
|---|---|---|
| 2025 | -- | $152,400 +8.1% |
| 2024 | -- | $141,000 +13% |
| 2023 | -- | $124,800 +4.9% |
| 2022 | -- | $119,000 +3.5% |
| 2021 | -- | $115,000 |
| 2020 | $3,060 +2.2% | $115,000 +4.2% |
| 2019 | $2,993 | $110,400 +9.7% |
| 2018 | $2,993 | $100,600 +2.3% |
| 2017 | -- | $98,300 +2.5% |
| 2016 | $2,463 | $95,900 +10.3% |
| 2015 | $2,463 | $86,910 +27.7% |
| 2012 | -- | $68,050 |
| 2005 | $1,184 -53.8% | -- |
| 2003 | $2,566 | -- |
| 2001 | -- | $73,120 +3.2% |
| 2000 | $2,281 | $70,860 |
Find assessor info on the county website
Neighborhood: 48154
Nearby homes
- $345,0003 bd2 ba1.9k sqft29519 Greenland St, Livonia, MI 48154Off Market
- $356,2002 bd2 ba1.3k sqft29591 Greenland St, Livonia, MI 48154Off Market

- $415,0004 bd2 ba2.3k sqft29513 Greenland St, Livonia, MI 48154Sold
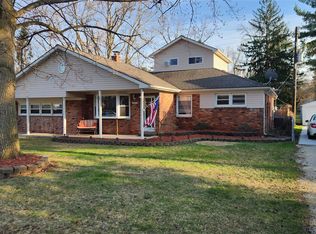
- $207,700-- bd1 ba1.1k sqft29503 Greenland St, Livonia, MI 48154Off Market
- $125,6004 bd4 ba2.6k sqft29614 Greenland St, Livonia, MI 48154Off Market
- $522,5004 bd3 ba2.3k sqft29614 Greenland St, Livonia, MI 48154Off Market
- $330,0003 bd2 ba1.6k sqft29601 Greenland St, Livonia, MI 48154Sold
- $325,0003 bd3 ba1.6k sqft29556 Puritan St, Livonia, MI 48154Sold
Nearby schools
GreatSchools rating
- 7/10Riley Upper Elementary SchoolGrades: 5-6Distance: 0.7 mi
- 9/10Stevenson High SchoolGrades: 8-12Distance: 2.3 mi
- 10/10Buchanan Elementary SchoolGrades: K-4Distance: 1.4 mi
Get a cash offer in 3 minutes
Find out how much your home could sell for in as little as 3 minutes with a no-obligation cash offer.
Estimated market value
$404,300
Get a cash offer in 3 minutes
Find out how much your home could sell for in as little as 3 minutes with a no-obligation cash offer.
Estimated market value
$404,300
- Michigan
- Wayne County
- Livonia
- 48154
- 29537 Greenland St
Nearby cities
Nearby neighborhoods
Nearby zip codes
Other Livonia Topics
