Welcome to 29538 Woodway Drive — an oversized bungalow on a corner lot, proudly owned by the same family since 1982. Step inside to a spacious living room that flows seamlessly into the dining area, creating a warm and open layout for everyday living or entertaining. Off to the right, you’ll find two first-floor bedrooms and a full bathroom, perfect for guests, kids, or even a home office setup. Tons of potential throughout - and under the carpet, there lies hardwood floors just waiting to be brought back to life. Upstairs, you’ll discover two more bedrooms, including the main bedroom and another full bathroom—ideal for privacy and space to grow. Back on the main floor, the dining room leads directly into the updated kitchen featuring newer cabinets, flooring, and a layout that just works. The home has been well cared for over the years, with major improvements already handled—the roof and windows are both approximately 10 years old. And while everything is solid, there’s plenty of opportunity to add your own style and updates over time—cosmetically, it’s ready for a refresh to match your vibe. Downstairs, the full basement includes a classic vintage-style bar, a spacious rec area perfect for movie nights, game days, or a future gym, and a separate laundry/utility space with plenty of storage. Outside, you’ll find a detached 2-car garage, a back deck with an electric awning for summer shade, and plenty of yard space thanks to the corner lot. Just down the street is Jindra Park, one of Wickliffe’s best-kept secrets. The park features a seasonal outdoor pool, playground, walking trail, tennis and pickleball courts, basketball, baseball, bocce, pavilions, picnic areas, and wide open green space—perfect for summer BBQs, family fun, or a quiet walk. With solid bones, a great layout, key updates already done, and room to make it your own, this Wickliffe home is ready for its next chapter.
Closed
$210,000
29538 Woodway Dr, Wickliffe, OH 44092
4beds
1,952sqft
Single Family Residence
Built in 1963
7,967 Square Feet Lot
$287,700 Zestimate®
$108/sqft
$2,445 Estimated rent
Home value
$287,700
$270,000 - $305,000
$2,445/mo
Zestimate® history
Owner options
List your home for rent
$2,445/mo
Rent Zestimate®
Find your next renter with Zillow Rental Manager. Plus, with online applications, you can quickly screen prospective tenants – for free.
$2,445/mo
Rent Zestimate®
Refinance and save
$1,468/mo
Est. payment
Refinancing to a lower rate could help reduce your monthly payments and save thousands over the life of the loan.
$1,468/mo
Est. payment
Explore your selling options
Work with a Zillow partner agent
Leverage their expertise and Zillow's premium Showcase listings to get your home seen by more buyers.
Get startedList with your own agent
Get your home in front of millions of buyers by listing it on Zillow.
Learn how to do itSell it yourself
Take full control of how buyers see your home on Zillow by listing For Sale by Owner (FSBO).
List your homeWhat's special
Vintage-style barFirst-floor bedroomsBack deckSpacious rec areaCorner lotUpdated kitchenElectric awning
Zillow last checked:
Listing updated:
Listed by:
Charles Costanzo 216-386-4050 cwc193@yahoo.com,
RE/MAX Above & Beyond
Bought with:
Angela Radford, 2021000696
Howard Hanna
Source: MLS Now,MLS#: 5150816 Originating MLS: Akron Cleveland Association of REALTORS
Originating MLS: Akron Cleveland Association of REALTORSFacts & features
Interior
Bedrooms & bathrooms
- Bedrooms: 4
- Bathrooms: 3
- Full bathrooms: 3
- Main level bathrooms: 1
- Main level bedrooms: 2
Primary bedroom
- Description: Flooring: Carpet
- Level: Second
- Dimensions: 15.11 x 13.2
Bedroom
- Description: Flooring: Carpet
- Level: First
- Dimensions: 15 x 12.7
Bedroom
- Description: Flooring: Hardwood
- Level: Second
- Dimensions: 11.11 x 14.2
Bedroom
- Description: Flooring: Carpet
- Level: First
- Dimensions: 10.1 x 11.11
Bathroom
- Level: First
- Dimensions: 5.3 x 8.11
Dining room
- Description: Flooring: Carpet
- Level: First
- Dimensions: 11.3 x 11.3
Eat in kitchen
- Description: Flooring: Luxury Vinyl Tile
- Level: First
- Dimensions: 9.9 x 16.1
Laundry
- Level: Lower
Living room
- Level: First
- Length: 19.2
Recreation
- Level: Lower
Utility room
- Level: Lower
Heating
- Baseboard
Cooling
- Central Air
Appliances
- Laundry: In Basement
Features
- Basement: Partially Finished
- Has fireplace: No
- Fireplace features: Basement
Interior area
- Total structure area: 1,952
- Total interior livable area: 1,952 sqft
- Finished area above ground: 1,412
- Finished area below ground: 540
Property
Parking
- Total spaces: 2
- Parking features: Driveway, Detached, Garage
- Garage spaces: 2
Features
- Levels: Two
- Stories: 2
- Patio & porch: Deck
- Has private pool: Yes
- Pool features: Community
Lot
- Size: 7,967 Square Feet
- Dimensions: 59 x 135
- Features: Corner Lot
Details
- Parcel number: 29a002f020590
Construction
Type & style
- Home type: SingleFamily
- Architectural style: Bungalow
- Property subtype: Single Family Residence
Materials
- Aluminum Siding, Vinyl Siding
- Roof: Asphalt
Condition
- Year built: 1963
Utilities & green energy
- Sewer: Public Sewer
- Water: Public
Community & HOA
Community
- Features: Golf, Playground, Park, Restaurant, Shopping, Tennis Court(s), Pool
HOA
- Has HOA: No
Location
- Region: Wickliffe
Financial & listing details
- Price per square foot: $108/sqft
- Tax assessed value: $196,940
- Annual tax amount: $3,428
- Date on market: 8/25/2025
- Cumulative days on market: 51 days
- Listing terms: Cash,Conventional,FHA,VA Loan
Price history
| Date | Event | Price |
|---|---|---|
| 10/22/2025 | Sold | $210,000+5.1%$108/sqft |
Source:  MLS Now #5150816 Report a problem MLS Now #5150816 Report a problem | ||
| 9/1/2025 | Pending sale | $199,900$102/sqft |
Source: MLS Now #5150816 Report a problem | ||
| 8/25/2025 | Listed for sale | $199,900-11.2%$102/sqft |
Source: MLS Now #5150816 Report a problem | ||
| 8/23/2025 | Listing removed | $225,000$115/sqft |
Source: MLS Now #5137871 Report a problem | ||
| 8/5/2025 | Price change | $225,000-10%$115/sqft |
Source: MLS Now #5137871 Report a problem | ||
| 7/8/2025 | Listed for sale | $249,900$128/sqft |
Source: MLS Now #5137871 Report a problem | ||
Public tax history
| Year | Property taxes | Tax assessment |
|---|---|---|
| 2025 | $2,747 -19.9% | $68,930 |
| 2024 | $3,428 +3.3% | $68,930 +24% |
| 2023 | $3,318 -1.6% | $55,590 |
| 2022 | $3,371 -0.4% | $55,590 |
| 2021 | $3,383 +8% | $55,590 +22% |
| 2020 | $3,132 +0% | $45,570 |
| 2019 | $3,130 +23.9% | $45,570 +0.7% |
| 2018 | $2,527 | $45,250 |
| 2017 | $2,527 +0.5% | $45,250 |
| 2016 | $2,514 +0.1% | $45,250 |
| 2015 | $2,513 +13.5% | $45,250 |
| 2014 | $2,213 +0% | $45,250 |
| 2013 | $2,212 +0.2% | $45,250 |
| 2012 | $2,209 +3.2% | $45,250 -0.2% |
| 2011 | $2,140 +13.4% | $45,340 |
| 2010 | $1,887 +2.5% | $45,340 |
| 2009 | $1,841 -4.8% | $45,340 -11% |
| 2008 | $1,932 +0.8% | $50,940 |
| 2007 | $1,917 -59.2% | $50,940 |
| 2006 | $4,694 +5.6% | $50,940 +5.6% |
| 2005 | $4,447 +8.3% | $48,220 |
| 2004 | $4,104 -0.7% | $48,220 |
| 2003 | $4,131 +23.9% | $48,220 +23.8% |
| 2002 | $3,336 +0.1% | $38,935 |
| 2001 | $3,333 +1.4% | $38,935 |
| 2000 | $3,286 -3.5% | $38,935 -3.7% |
| 1999 | $3,405 | $40,432 |
Find assessor info on the county website
Neighborhood: 44092
Nearby homes
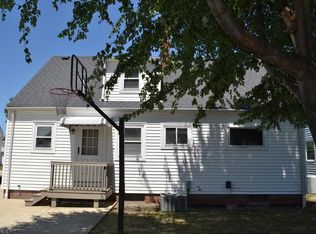
- $235,9004 bd3 ba1.2k sqft29528 Woodway Dr, Wickliffe, OH 44092Off Market
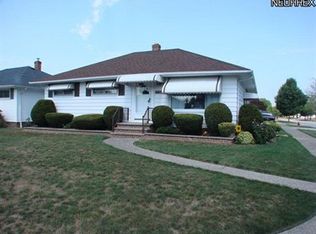
- $219,6004 bd1 ba1.2k sqft29518 Woodway Dr, Wickliffe, OH 44092Off Market
- $209,6003 bd2 ba1.1k sqft29539 Vinewood Dr, Wickliffe, OH 44092Off Market
- $197,3003 bd1 ba1.1k sqft29529 Vinewood Dr, Wickliffe, OH 44092Off Market
- $245,0003 bd2 ba1.6k sqft901 Elmwood Ave, Wickliffe, OH 44092Sold
- $195,6004 bd1 ba1.3k sqft29508 Woodway Dr, Wickliffe, OH 44092Off Market
- $202,4003 bd2 ba1.1k sqft29519 Vinewood Dr, Wickliffe, OH 44092Off Market
- $203,4003 bd2 ba1k sqft29539 Woodway Dr, Wickliffe, OH 44092Off Market
Nearby schools
GreatSchools rating
- 5/10Wickliffe Elementary SchoolGrades: PK-6Distance: 1.5 mi
- 6/10Wickliffe High SchoolGrades: 7-12Distance: 1.5 mi
Schools provided by the listing agent
- District: Wickliffe CSD - 4308
Source: MLS Now. This data may not be complete. We recommend contacting the local school district to confirm school assignments for this home.
Get a cash offer in 3 minutes
Find out how much your home could sell for in as little as 3 minutes with a no-obligation cash offer.
Estimated market value
$287,700
Get a cash offer in 3 minutes
Find out how much your home could sell for in as little as 3 minutes with a no-obligation cash offer.
Estimated market value
$287,700
- Ohio
- Lake County
- Wickliffe
- 44092
- 29538 Woodway Dr
Nearby cities
Nearby zip codes
Other Wickliffe Topics
