Move-In Ready! Welcome to this charming well-maintained 4-bedroom, 1-bath ranch-style home, perfectly situated on a desirable corner lot in a central location. Offering both comfort and convenience, this home features a 1-stall attached garage, a beautifully landscaped fenced yard, mature trees, and an underground sprinkler system—ideal for easy outdoor maintenance. Leaf guards on the gutters add to the home's thoughtful upkeep. Inside, the main bath features stall shower, jetted tub and dual sinks. Enjoy recent updates including a refreshed kitchen with stylish backsplash, countertops, and a new stove. New flooring in the hallway and new carpet in the upstairs bedrooms complement the professionally painted interior for a clean, modern look. The basement includes a conforming 4th bedroom and offers potential for a second bathroom and additional living space—perfect for growing needs or customization. All kitchen appliances, washer, dryer, and water softener are included—just move in and enjoy! Don’t miss out on this well priced gem with endless potential. Schedule your showing today!
Sold for $253,000
$253,000
2954 31st Ave, Columbus, NE 68601
4beds
1baths
1,176sqft
Single Family Residence
Built in 1968
8,330 Square Feet Lot
$256,200 Zestimate®
$215/sqft
$1,797 Estimated rent
Home value
$256,200
Estimated sales range
Not available
$1,797/mo
Zestimate® history
Owner options
List your home for rent
$1,797/mo
Rent Zestimate®
Find your next renter with Zillow Rental Manager. Plus, with online applications, you can quickly screen prospective tenants – for free.
$1,797/mo
Rent Zestimate®
Refinance and save
$1,352/mo
Est. payment
Refinancing to a lower rate could help reduce your monthly payments and save thousands over the life of the loan.
$1,352/mo
Est. payment
Explore your selling options
Work with a Zillow partner agent
Leverage their expertise and Zillow's premium Showcase listings to get your home seen by more buyers.
Get startedList with your own agent
Get your home in front of millions of buyers by listing it on Zillow.
Learn how to do itSell it yourself
Take full control of how buyers see your home on Zillow by listing For Sale by Owner (FSBO).
List your homeWhat's special
Mature treesBeautifully landscaped fenced yardStall showerCorner lotJetted tubRefreshed kitchenDual sinks
Zillow last checked:
Listing updated:
Listed by:
Dallas Thelen,
CENTURY 21 REALTY TEAM
Bought with:
Kathryn I Allsman, 20180567
BHHS AMBASSADOR REAL ESTATE
Source: Columbus BOR NE,MLS#: 20250624
Facts & features
Interior
Bedrooms & bathrooms
- Bedrooms: 4
- Bathrooms: 1
- Main level bathrooms: 1
- Main level bedrooms: 3
Primary bedroom
- Level: Main
- Area: 143
- Dimensions: 13 x 11
Bedroom 2
- Level: Main
- Area: 143
- Dimensions: 13 x 11
Bedroom 3
- Level: Main
- Area: 110
- Dimensions: 11 x 10
Bedroom 4
- Level: Basement
- Area: 120
- Dimensions: 12 x 10
Dining room
- Features: Kitchen/Dining, Sliding Glass D, Laminate Flooring
- Level: Main
- Area: 72
- Dimensions: 8 x 9
Kitchen
- Features: Laminate Flooring
- Level: Main
- Area: 144
- Dimensions: 16 x 9
Living room
- Features: Carpet, Laminate Flooring
- Level: Main
- Area: 169
- Dimensions: 13 x 13
Basement
- Description: Bedrooms(1)
- Area: 1176
Heating
- Natural Gas
Cooling
- Central Air
Appliances
- Included: Electric Range, Dishwasher, Disposal, Refrigerator, Microwave, Range Hood, Washer, Dryer, Water Softener Owned, Gas Water Heater, Water Heater(50 Gal+, Owned)
- Laundry: In Basement, Electric Dryer Hookup
Features
- Flooring: Laminate, Carpet
- Doors: Sliding Doors
- Windows: Window Coverings
- Basement: Full,Partially Finished,Sump Pump
- Has fireplace: No
Interior area
- Total structure area: 1,176
- Total interior livable area: 1,176 sqft
- Finished area above ground: 1,176
Property
Parking
- Total spaces: 1
- Parking features: One, Attached, Garage Door Opener
- Attached garage spaces: 1
Features
- Patio & porch: Patio
- Exterior features: Rain Gutters, Landscaping(Auto Und Sprnk, Established Yard, Good)
- Fencing: Vinyl
- Waterfront features: None
Lot
- Size: 8,330 Square Feet
- Dimensions: 70x119
- Features: Automatic Underground Sprinkler, Established Yard
Details
- Parcel number: 710121758
Construction
Type & style
- Home type: SingleFamily
- Architectural style: Ranch
- Property subtype: Single Family Residence
Materials
- Vinyl Siding, Frame
- Roof: Comp/Shingle
Condition
- 41-60
- New construction: No
- Year built: 1968
Utilities & green energy
- Electric: Amps(0)
- Sewer: Public Sewer
- Water: Public
- Utilities for property: Natural Gas Connected, Electricity Connected
Community & HOA
Community
- Security: Smoke Detector(s)
- Subdivision: Westlawn 7th
Location
- Region: Columbus
Financial & listing details
- Price per square foot: $215/sqft
- Tax assessed value: $222,065
- Annual tax amount: $1,237
- Price range: $253K - $253K
- Date on market: 10/4/2025
- Electric utility on property: Yes
- Road surface type: Paved
Price history
| Date | Event | Price |
|---|---|---|
| 12/1/2025 | Sold | $253,000-0.8%$215/sqft |
Source: Columbus BOR NE #20250624 Report a problem | ||
| 11/3/2025 | Pending sale | $255,000$217/sqft |
Source: Columbus BOR NE #20250624 Report a problem | ||
| 10/4/2025 | Listed for sale | $255,000+59.4%$217/sqft |
Source: Columbus BOR NE #20250624 Report a problem | ||
| 5/1/2019 | Sold | $160,000-4.5%$136/sqft |
Source: Public Record Report a problem | ||
| 3/28/2019 | Pending sale | $167,500$142/sqft |
Source: RE/MAX TOTAL REALTY #1900134 Report a problem | ||
| 3/21/2019 | Listed for sale | $167,500$142/sqft |
Source: RE/MAX TOTAL REALTY #1900134 Report a problem | ||
Public tax history
| Year | Property taxes | Tax assessment |
|---|---|---|
| 2025 | $335 -72.9% | $222,065 +13% |
| 2024 | $1,236 -47% | $196,570 +13.6% |
| 2023 | $2,333 -12.9% | $172,990 +15.2% |
| 2022 | $2,678 +7.9% | $150,205 +7.5% |
| 2021 | $2,482 -3.5% | $139,710 +4% |
| 2020 | $2,573 +12.6% | $134,285 +13.1% |
| 2018 | $2,284 +21.2% | $118,755 +20% |
| 2017 | $1,885 +4.8% | $98,960 |
| 2016 | $1,798 -1.5% | $98,960 |
| 2015 | $1,826 +6.4% | $98,960 +8.7% |
| 2014 | $1,716 | $91,000 |
| 2012 | -- | $91,000 |
| 2011 | $1,668 +1.6% | $91,000 |
| 2010 | $1,641 | $91,000 +11.9% |
| 2009 | -- | $81,300 |
Find assessor info on the county website
Neighborhood: 68601
Nearby homes
- $477,4004 bd3 ba1.8k sqft3116 29th St, Columbus, NE 68601Off Market
- $347,5003 bd3 ba1.7k sqft2970 31st Ave, Columbus, NE 68601Off Market
- $221,500-- bd1 ba1.2k sqft2953 31st Ave, Columbus, NE 68601Off Market
- $326,8003 bd3 ba1.3k sqft3113 30th St, Columbus, NE 68601Off Market
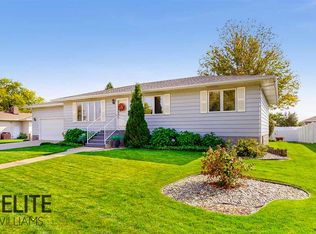
- $301,6004 bd3 ba1.3k sqft2971 31st Ave, Columbus, NE 68601Off Market
- $235,4003 bd2 ba1.4k sqft2872 31st Ave, Columbus, NE 68601Off Market
- $481,0004 bd3 ba1.8k sqft3124 29th St, Columbus, NE 68601Off Market
- $427,2003 bd2 ba2k sqft3113 29th St, Columbus, NE 68601Off Market
Nearby schools
GreatSchools rating
- 3/10Lost Creek Elementary SchoolGrades: PK-4Distance: 0.6 mi
- 4/10Columbus Middle SchoolGrades: 5-8Distance: 0.6 mi
- 2/10Columbus High SchoolGrades: 9-12Distance: 0.9 mi


Get pre-qualified for a loan
At Zillow Home Loans, we can pre-qualify you in as little as 5 minutes with no impact to your credit score.An equal housing lender. NMLS #10287.
- Nebraska
- Platte County
- Columbus
- 68601
- 2954 31st Ave
