Large over quarter acre lot. Rear yard has two flat sections that can be used as family gathering areas, kids play areas or large garden areas. Front and rear covered area/patio perfect for outdoor entertainment and relaxation. Direct access attached garage with multiple storage cabinets on 2 walls. Second refrigerator in garage stays with the home. Additional covered carport for extra protected parking. Home is updated throughout with hardwood flooring, and new vinyl waterproof flooring in the bedrooms and stairway. Kitchen has new quartz countertops, new refrigerator, dishwasher, kitchen sink and faucet. Large walk-in pantry for all kitchen storage needs. ALL new vinyl dual pane windows which show off the peek-a-boo view of the lake from the kitchen and living room. Additional living space downstairs in the finished basement area with an extra entrance directly to the covered carport. HOA fee is $525 per YEAR, includes use of association maintained inground pool, recreation room access (with add'l per use rental fee) and Clearlake marina/boat launch access. Please come tour this special Riviera Heights home, you won't be disappointed.
Closed
$335,000
2954 Alta Lane, Kelseyville, CA 95451
2beds
1,080sqft
Single Family Residence
Built in 1979
0.27 Acres Lot
$331,100 Zestimate®
$310/sqft
$2,756 Estimated rent
Home value
$331,100
$252,000 - $434,000
$2,756/mo
Zestimate® history
Owner options
List your home for rent
$2,756/mo
Rent Zestimate®
Find your next renter with Zillow Rental Manager. Plus, with online applications, you can quickly screen prospective tenants – for free.
$2,756/mo
Rent Zestimate®
Refinance and save
$2,649/mo
Est. payment
Refinancing to a lower rate could help reduce your monthly payments and save thousands over the life of the loan.
$2,649/mo
Est. payment
Explore your selling options
Work with a Zillow partner agent
Leverage their expertise and Zillow's premium Showcase listings to get your home seen by more buyers.
Get startedList with your own agent
Get your home in front of millions of buyers by listing it on Zillow.
Learn how to do itSell it yourself
Take full control of how buyers see your home on Zillow by listing For Sale by Owner (FSBO).
List your homeWhat's special
New quartz countertopsNew vinyl waterproof flooringHardwood flooringLarge walk-in pantry
Zillow last checked:
Listing updated:
Listed by:
Linda V Bryant DRE #01130072 707-481-0438,
HomeSmart Advantage Realty 707-541-6120
Bought with:
Non-member 999999
Unrepresented
Source: BAREIS,MLS#: 325065829 Originating MLS: Sonoma
Originating MLS: SonomaFacts & features
Interior
Bedrooms & bathrooms
- Bedrooms: 2
- Bathrooms: 2
- Full bathrooms: 2
Bedroom
- Level: Lower,Main
Primary bathroom
- Features: Bidet, Double Vanity, Fiberglass, Outside Access, Shower Stall(s), Walk-In Closet(s)
Bathroom
- Features: Tile, Tub w/Shower Over
- Level: Lower,Main
Family room
- Level: Lower
Kitchen
- Features: Kitchen Island, Pantry Closet, Quartz Counter
- Level: Main
Living room
- Level: Main
Heating
- Electric, Fireplace(s), MultiUnits
Cooling
- Ceiling Fan(s), Multi Units
Appliances
- Included: Dishwasher, Free-Standing Electric Range, Free-Standing Refrigerator
- Laundry: Electric, Hookups Only, In Garage
Features
- Flooring: Bamboo, Carpet, Tile, Vinyl
- Windows: Dual Pane Full, Window Coverings, Screens
- Has basement: No
- Number of fireplaces: 1
- Fireplace features: Living Room, Raised Hearth, Wood Burning
Interior area
- Total structure area: 1,080
- Total interior livable area: 1,080 sqft
Property
Parking
- Total spaces: 5
- Parking features: Attached, Covered, Garage Door Opener, Garage Faces Front, Inside Entrance, Side By Side, Open
- Attached garage spaces: 2
- Carport spaces: 2
- Covered spaces: 4
- Uncovered spaces: 1
Features
- Levels: Two
- Stories: 2
- Patio & porch: Patio, Front Porch, Wrap Around
- Exterior features: Fire Pit
- Pool features: Community, Membership Fee
- Fencing: Back Yard,Chain Link,Metal,Partial Cross,Wood
- Has view: Yes
- View description: Hills, Lake, Other
- Has water view: Yes
- Water view: Lake
Lot
- Size: 0.27 Acres
- Features: Other
Details
- Parcel number: 045273110000
- Special conditions: Standard
Construction
Type & style
- Home type: SingleFamily
- Architectural style: Traditional
- Property subtype: Single Family Residence
Materials
- Frame, Wood Siding
- Foundation: Block, Raised
- Roof: Composition
Condition
- Year built: 1979
Utilities & green energy
- Electric: 220 Volts in Kitchen, 220 Volts in Laundry
- Sewer: Septic Pump, Septic Tank
- Water: Public
- Utilities for property: Cable Available, Electricity Connected, Public
Community & HOA
Community
- Security: Carbon Monoxide Detector(s), Double Strapped Water Heater, Smoke Detector(s)
HOA
- Has HOA: Yes
- Amenities included: Clubhouse, Pool, Other, See Remarks
- Services included: Management, Pool, Other, See Remarks
- HOA fee: $525 annually
- HOA name: Riviera Heights Homeowners Association
- HOA phone: 707-279-2245
Location
- Region: Kelseyville
Financial & listing details
- Price per square foot: $310/sqft
- Tax assessed value: $203,097
- Annual tax amount: $2,222
- Date on market: 8/8/2025
- Electric utility on property: Yes
Price history
| Date | Event | Price |
|---|---|---|
| 10/14/2025 | Sold | $335,000-0.7%$310/sqft |
Source:  BAREIS #325065829 Report a problem BAREIS #325065829 Report a problem | ||
| 10/4/2025 | Pending sale | $337,500$313/sqft |
Source: BAREIS #325065829 Report a problem | ||
| 9/13/2025 | Contingent | $337,500$313/sqft |
Source: BAREIS #325065829 Report a problem | ||
| 8/25/2025 | Listed for sale | $337,500$313/sqft |
Source: BAREIS #325065829 Report a problem | ||
| 8/19/2025 | Contingent | $337,500$313/sqft |
Source: BAREIS #325065829 Report a problem | ||
| 8/8/2025 | Listed for sale | $337,500+167.7%$313/sqft |
Source: BAREIS #325065829 Report a problem | ||
| 11/7/2016 | Sold | $126,064$117/sqft |
Source: Public Record Report a problem | ||
| 8/27/2016 | Listed for sale | -- |
Source: Auction.com Report a problem | ||
Public tax history
| Year | Property taxes | Tax assessment |
|---|---|---|
| 2025 | $2,222 +1.7% | $203,097 +2% |
| 2024 | $2,184 +1.1% | $199,116 +2% |
| 2023 | $2,161 +2.7% | $195,213 +2% |
| 2022 | $2,104 +0.9% | $191,386 +2% |
| 2021 | $2,085 +1.7% | $187,634 +1% |
| 2020 | $2,050 -11% | $185,711 +2% |
| 2019 | $2,305 +6.9% | $182,070 +2% |
| 2018 | $2,157 +1.4% | $178,500 +2% |
| 2017 | $2,128 -0.9% | $175,000 -4.7% |
| 2016 | $2,148 +6.4% | $183,713 +1.5% |
| 2015 | $2,019 +1.8% | $180,955 +2% |
| 2014 | $1,983 +0.3% | $177,411 +0.5% |
| 2013 | $1,976 -8.1% | $176,610 +2% |
| 2012 | $2,150 +1.5% | $173,148 +2% |
| 2011 | $2,117 +0.6% | $169,754 +0.8% |
| 2010 | $2,105 +3.6% | $168,486 +1.8% |
| 2008 | $2,033 +13.5% | $165,575 +2% |
| 2007 | $1,791 +3% | $162,330 +2% |
| 2006 | $1,739 +1.4% | $159,148 +2% |
| 2005 | $1,716 +1.5% | $156,028 +2% |
| 2004 | $1,691 -0.7% | $152,969 +1.9% |
| 2003 | $1,703 +1.8% | $150,167 +2% |
| 2002 | $1,672 +6% | $147,224 +2% |
| 2001 | $1,577 +1.8% | $144,338 +2% |
| 2000 | $1,549 | $141,508 |
Find assessor info on the county website
Neighborhood: 95451
Nearby homes
- $404,3003 bd3 ba2.8k sqft2944 Alta Ln, Kelseyville, CA 95451Off Market
- $359,3003 bd2 ba1.5k sqft2964 Alta Ln, Kelseyville, CA 95451Off Market
- $10,0007,426 Square Feet3120 Riviera Heights Dr, Kelseyville, CA 95451Sold
- $10,0007,405.2 Square Feet3120 Riviera Heights Dr #16, Kelseyville, CA 95451Sold
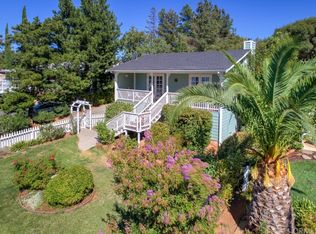
- $314,2002 bd2 ba1.4k sqft2974 Alta Ln, Kelseyville, CA 95451Off Market
- $23,345-- bd-- ba-- sqft7527 Evergreen Dr, Kelseyville, CA 95451Off Market
- $23,345-- bd-- ba-- sqft7517 Evergreen Dr, Kelseyville, CA 95451Off Market
- $244,2002 bd1 ba1k sqft7507 Evergreen Dr, Kelseyville, CA 95451Off Market
Nearby schools
GreatSchools rating
- 5/10Riviera Elementary SchoolGrades: K-5Distance: 4.7 mi
- 3/10Mountain Vista Middle SchoolGrades: 6-8Distance: 3.4 mi
- 4/10Kelseyville High SchoolGrades: 9-12Distance: 3.8 mi


Get pre-qualified for a loan
At Zillow Home Loans, we can pre-qualify you in as little as 5 minutes with no impact to your credit score.An equal housing lender. NMLS #10287.
- California
- Lake County
- Kelseyville
- 95451
- 2954 Alta Lane
Nearby cities
Nearby zip codes
Other Kelseyville Topics
