Welcome to effortless main-floor living in sought-after Pepper Cove! This beautifully maintained paired villa offers a true maintenance-free lifestyle with an open-concept design and serene pond views. From the moment you step into the spacious foyer, the home unfolds into one inviting space: living room, kitchen and eating area - all framed by a wall of windows overlooking the tranquil water. The heart of the home is the open kitchen featuring a large granite island, stainless steel appliances, pantry, and seamless flow into the dining and living areas, complete with a gas fireplace with blower to keep home warm and cozy. It's the perfect layout for both everyday living and easy entertaining. The primary suite is its own retreat with peaceful pond views, dual sinks, a walk-in shower, and a generous walk-in closet. A second bedroom and full hall bath provide ideal accommodations for guests. The dedicated office offers flexibility for work, hobbies or additional living space. Convenience continues with a well-designed laundry room with storage, located between the kitchen and the garage. Custom window treatments throughout! The upgraded garage is a standout - fully insulated, drywalled, and heated for year-round comfort and functionality. If you're looking for your next chapter - maintenance-free, single-level living in an established community - this villa is the perfect place to call home! Move in and enjoy easy living at its finest! Taxes will be cut in half when this is your primary residence.
Closed
$333,999
2954 Brisbane Dr, Valparaiso, IN 46385
2beds
1,549sqft
Half Duplex
Built in 2018
5,314 Square Feet Lot
$348,100 Zestimate®
$216/sqft
$2,716 Estimated rent
Home value
$348,100
$310,000 - $393,000
$2,716/mo
Zestimate® history
Owner options
List your home for rent
$2,716/mo
Rent Zestimate®
Find your next renter with Zillow Rental Manager. Plus, with online applications, you can quickly screen prospective tenants – for free.
$2,716/mo
Rent Zestimate®
Refinance and save
$2,223/mo
Est. payment
Refinancing to a lower rate could help reduce your monthly payments and save thousands over the life of the loan.
$2,223/mo
Est. payment
Explore your selling options
Work with a Zillow partner agent
Leverage their expertise and Zillow's premium Showcase listings to get your home seen by more buyers.
Get startedList with your own agent
Get your home in front of millions of buyers by listing it on Zillow.
Learn how to do itSell it yourself
Take full control of how buyers see your home on Zillow by listing For Sale by Owner (FSBO).
List your homeWhat's special
Gas fireplace with blowerTranquil waterWall of windowsOpen-concept designDedicated officeLarge granite islandGenerous walk-in closet
Zillow last checked:
Listing updated:
Listed by:
Susie Jaskowiak,
@properties/Christie's Intl RE 219-531-2288
Bought with:
Susie Jaskowiak, RB15000468
@properties/Christie's Intl RE
Source: NIRA as distributed by MLS GRID,MLS#: 830496
Facts & features
Interior
Bedrooms & bathrooms
- Bedrooms: 2
- Bathrooms: 2
- Full bathrooms: 1
- 3/4 bathrooms: 1
Rooms
- Room types: Bedroom 2, Primary Bedroom, Office, Living Room, Kitchen, Dining Room
Primary bedroom
- Area: 186.12
- Dimensions: 14.1 x 13.2
Bedroom 2
- Area: 125.24
- Dimensions: 12.4 x 10.1
Dining room
- Area: 110.16
- Dimensions: 10.8 x 10.2
Kitchen
- Area: 140.4
- Dimensions: 13.0 x 10.8
Living room
- Area: 247
- Dimensions: 19.0 x 13.0
Office
- Area: 118.77
- Dimensions: 11.1 x 10.7
Heating
- Forced Air, Natural Gas
Appliances
- Included: Dryer, Washer, Stainless Steel Appliance(s), Refrigerator, Microwave, Gas Water Heater, Dishwasher, Disposal
- Laundry: Gas Dryer Hookup, Washer Hookup, Main Level, Laundry Room
Features
- Double Vanity, Country Kitchen, Walk-In Closet(s), Recessed Lighting, Pantry, Open Floorplan, Kitchen Island, Granite Counters, Eat-in Kitchen, Entrance Foyer
- Has basement: No
- Number of fireplaces: 1
- Fireplace features: Gas, Living Room
Interior area
- Total structure area: 1,549
- Total interior livable area: 1,549 sqft
- Finished area above ground: 1,549
Property
Parking
- Total spaces: 2
- Parking features: Attached, Paved, Heated Garage, Garage Faces Front, Driveway, Concrete, Garage Door Opener
- Attached garage spaces: 2
- Has uncovered spaces: Yes
Features
- Levels: One
- Patio & porch: Patio
- Exterior features: Rain Gutters
- Has view: Yes
- View description: Neighborhood, Pond
- Has water view: Yes
- Water view: Pond
Lot
- Size: 5,314 Square Feet
- Features: Back Yard, Sprinklers In Rear, Sprinklers In Front, Landscaped, Front Yard, Few Trees
Details
- Parcel number: 640915128024000004
- Zoning description: residential
- Special conditions: None
Construction
Type & style
- Home type: SingleFamily
- Property subtype: Half Duplex
- Attached to another structure: Yes
Condition
- New construction: No
- Year built: 2018
Utilities & green energy
- Sewer: Public Sewer
- Water: Public
- Utilities for property: Cable Available, Water Connected, Sewer Connected, Natural Gas Connected, Electricity Connected
Community & HOA
Community
- Security: Smoke Detector(s)
- Subdivision: Pepper Cove
HOA
- Has HOA: Yes
- Amenities included: Maintenance Grounds, Snow Removal, Other
- Services included: Maintenance Grounds, Snow Removal
- HOA fee: $151 monthly
- HOA name: First American Management
- HOA phone: 219-464-3536
Location
- Region: Valparaiso
Financial & listing details
- Price per square foot: $216/sqft
- Tax assessed value: $292,500
- Annual tax amount: $6,611
- Date on market: 11/7/2025
- Listing agreement: Exclusive Right To Sell
- Listing terms: Cash,VA Loan,FHA,Conventional
Price history
| Date | Event | Price |
|---|---|---|
| 11/21/2025 | Sold | $333,999+1.2%$216/sqft |
Source:  NIRA as distributed by MLS GRID #830496 Report a problem NIRA as distributed by MLS GRID #830496 Report a problem | ||
| 11/10/2025 | Pending sale | $329,900$213/sqft |
Source: NIRA as distributed by MLS GRID #830496 Report a problem | ||
| 11/7/2025 | Listed for sale | $329,900+48.9%$213/sqft |
Source: NIRA as distributed by MLS GRID #830496 Report a problem | ||
| 5/7/2019 | Sold | $221,556$143/sqft |
Source: NIRA as distributed by MLS GRID #449908 Report a problem | ||
Public tax history
| Year | Property taxes | Tax assessment |
|---|---|---|
| 2025 | $6,611 +4.6% | $292,500 +7% |
| 2024 | $6,322 +7.7% | $273,300 +6% |
| 2023 | $5,871 +11.2% | $257,900 +8.2% |
| 2022 | $5,280 +7.1% | $238,400 +15.2% |
| 2021 | $4,930 +5.5% | $207,000 +8.8% |
| 2020 | $4,672 | $190,200 +6.9% |
| 2019 | -- | $177,900 |
Find assessor info on the county website
Neighborhood: 46385
Nearby homes
- $320,0002 bd2 ba1.6k sqft2956 Brisbane Dr, Valparaiso, IN 46385Sold
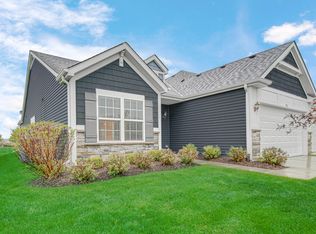
- $310,0002 bd2 ba1.6k sqft2952 Brisbane Dr, Valparaiso, IN 46385Sold

- $317,3002 bd2 ba1.6k sqft2960 Brisbane Dr, Valparaiso, IN 46385Off Market
- $333,1002 bd2 ba1.6k sqft2950 Brisbane Dr, Valparaiso, IN 46385Off Market
- $340,4002 bd1 ba1.6k sqft2961 Brisbane Dr, Valparaiso, IN 46385Off Market
- $344,6002 bd2 ba1.5k sqft2210 Clear Brook Dr, Valparaiso, IN 46385Off Market
- $304,0002 bd2 ba1.5k sqft2957 Brisbane Dr, Valparaiso, IN 46385Sold
- $318,0002 bd2 ba1.5k sqft2962 Brisbane Dr, Valparaiso, IN 46385Off Market
Nearby schools
GreatSchools rating
- 9/10Memorial Elementary SchoolGrades: K-5Distance: 1.6 mi
- 8/10Benjamin Franklin Middle SchoolGrades: 6-8Distance: 1.9 mi
- 10/10Valparaiso High SchoolGrades: 9-12Distance: 1.4 mi
Schools provided by the listing agent
- High: Valparaiso High School
Source: NIRA as distributed by MLS GRID. This data may not be complete. We recommend contacting the local school district to confirm school assignments for this home.
Get a cash offer in 3 minutes
Find out how much your home could sell for in as little as 3 minutes with a no-obligation cash offer.
Estimated market value
$348,100
Get a cash offer in 3 minutes
Find out how much your home could sell for in as little as 3 minutes with a no-obligation cash offer.
Estimated market value
$348,100
- Indiana
- Porter County
- Valparaiso
- 46385
- 2954 Brisbane Dr
Nearby cities
Nearby neighborhoods
Nearby zip codes
Other Valparaiso Topics
