✨ Welcome Home to 2954 Burnt Oak Court ✨ Tucked away on a cul-de-sac, this immaculate split-level home is designed for both everyday living and entertaining. Step inside to an open-concept layout filled with natural light. Updated kitchen features stainless steel appliances, glass tile backsplash, built-in pantry and island, all with an open sightline to the dining area and family room—making gatherings and daily living effortless Upstairs, you’ll find spacious bedrooms and renovated baths with modern finishes such as black vanities, marble style counter, and walk-in shower with glass tile border (primary bath updated in 2014 and hall bath in 2024). The lower level recreation room offers even more room to spread out - perfect for movie nights! The lower level finished utility room is perfect for an office, gym, craft room, additional storage, etc. Framed by woods and a creek, the backyard is designed for gatherings and relaxation. The maintenance-free composite deck with vinyl railing is ideal for outdoor dining, while the flat yard offers plenty of space for games and summer fun. Evenings are best spent around the custom fire pit area with friends or grilling out during weekend get-togethers. A newer play set with slide, swing, and playhouse adds extra fun while a shed provides convenient storage. Stay cool all summer with an optional pool membership at the community pool! Enjoy other community amenities such as activity trail, scenic views of a pond, playground area, pavilion, volleyball courts, and tons of common space! Additional features include newer luxury vinyl floors throughout the main level, wainscoting trim detail and crown molding, recessed lighting, newer blinds throughout (2020), surround sound speakers, and ceiling fans in all bedrooms. Big ticket updates offer peace of mind- windows (approx. 5 years old), roof (approx. 10 years old), hot water heater (approx. 5–7 years old). Prime location close to I-95, Wegmans, restaurants, shops, and other local conveniences. Don’t miss the chance to make this home yours!
Sold for $405,000
$405,000
2954 Burnt Oak Ct, Abingdon, MD 21009
3beds
1,560sqft
Single Family Residence
Built in 1981
0.28 Acres Lot
$407,900 Zestimate®
$260/sqft
$2,493 Estimated rent
Home value
$407,900
$379,000 - $441,000
$2,493/mo
Zestimate® history
Owner options
List your home for rent
$2,493/mo
Rent Zestimate®
Find your next renter with Zillow Rental Manager. Plus, with online applications, you can quickly screen prospective tenants – for free.
$2,493/mo
Rent Zestimate®
Refinance and save
$2,508/mo
Est. payment
Refinancing to a lower rate could help reduce your monthly payments and save thousands over the life of the loan.
$2,508/mo
Est. payment
Explore your selling options
Work with a Zillow partner agent
Leverage their expertise and Zillow's premium Showcase listings to get your home seen by more buyers.
Get startedList with your own agent
Get your home in front of millions of buyers by listing it on Zillow.
Learn how to do itSell it yourself
Take full control of how buyers see your home on Zillow by listing For Sale by Owner (FSBO).
List your homeWhat's special
Flat yardRenovated bathsSurround sound speakersModern finishesMaintenance-free composite deckCustom fire pit areaWainscoting trim detail
Zillow last checked:
Listing updated:
Listed by:
Kim Letschin 410-456-7983,
Long & Foster Real Estate, Inc.,
Listing Team: Adkins Letschin Home Group
Bought with:
Joe Lingenfelter, 590920
LPT Realty, LLC
Source: Bright MLS,MLS#: MDHR2046418
Facts & features
Interior
Bedrooms & bathrooms
- Bedrooms: 3
- Bathrooms: 2
- Full bathrooms: 2
Rooms
- Room types: Dining Room, Primary Bedroom, Bedroom 2, Bedroom 3, Kitchen, Family Room, Recreation Room, Storage Room
Primary bedroom
- Level: Upper
Bedroom 2
- Level: Upper
Bedroom 3
- Level: Upper
Dining room
- Level: Main
Family room
- Level: Main
Kitchen
- Level: Main
Recreation room
- Level: Lower
Storage room
- Level: Lower
Heating
- Heat Pump, Electric
Cooling
- Central Air, Ceiling Fan(s), Electric
Appliances
- Included: Microwave, Dishwasher, Refrigerator, Cooktop, Washer, Dryer, Electric Water Heater
Features
- Bathroom - Walk-In Shower, Ceiling Fan(s), Combination Kitchen/Dining, Dining Area, Family Room Off Kitchen, Open Floorplan, Eat-in Kitchen, Kitchen Island, Kitchen - Table Space, Pantry, Primary Bath(s), Recessed Lighting
- Flooring: Luxury Vinyl, Carpet, Ceramic Tile
- Doors: Sliding Glass
- Basement: Walk-Out Access,Windows,Full,Finished
- Has fireplace: No
Interior area
- Total structure area: 1,560
- Total interior livable area: 1,560 sqft
- Finished area above ground: 1,560
- Finished area below ground: 0
Property
Parking
- Parking features: Driveway, On Street
- Has uncovered spaces: Yes
Accessibility
- Accessibility features: Other
Features
- Levels: Multi/Split,Three
- Stories: 3
- Patio & porch: Deck
- Exterior features: Play Area
- Pool features: Community
- Has view: Yes
- View description: Creek/Stream, Trees/Woods
- Has water view: Yes
- Water view: Creek/Stream
Lot
- Size: 0.28 Acres
- Features: Backs to Trees, Cul-De-Sac, Level
Details
- Additional structures: Above Grade, Below Grade
- Parcel number: 1301015397
- Zoning: R3
- Special conditions: Standard
Construction
Type & style
- Home type: SingleFamily
- Property subtype: Single Family Residence
Materials
- Vinyl Siding
- Foundation: Other
Condition
- Excellent,Very Good,Good
- New construction: No
- Year built: 1981
Utilities & green energy
- Sewer: Public Sewer
- Water: Public
Community & HOA
Community
- Features: Pool
- Subdivision: Box Hill
HOA
- Has HOA: Yes
- Amenities included: Pool, Pool Mem Avail, Jogging Path, Picnic Area, Tot Lots/Playground, Volleyball Courts, Other
- HOA fee: $66 quarterly
- HOA name: BOX HILL COMMUNITY ASSOCIATION SERVICES
Location
- Region: Abingdon
Financial & listing details
- Price per square foot: $260/sqft
- Tax assessed value: $276,933
- Annual tax amount: $2,837
- Date on market: 8/22/2025
- Listing agreement: Exclusive Right To Sell
- Ownership: Fee Simple
Price history
| Date | Event | Price |
|---|---|---|
| 10/16/2025 | Sold | $405,000+1.3%$260/sqft |
Source:  Bright MLS #MDHR2046418 Report a problem Bright MLS #MDHR2046418 Report a problem | ||
| 9/27/2025 | Pending sale | $400,000$256/sqft |
Source: Bright MLS #MDHR2046418 Report a problem | ||
| 8/22/2025 | Listed for sale | $400,000+49%$256/sqft |
Source: Bright MLS #MDHR2046418 Report a problem | ||
| 7/25/2008 | Sold | $268,500+96%$172/sqft |
Source: Public Record Report a problem | ||
| 11/5/2001 | Sold | $137,000$88/sqft |
Source: Public Record Report a problem | ||
Public tax history
| Year | Property taxes | Tax assessment |
|---|---|---|
| 2025 | $2,937 +3.5% | $276,933 +6.4% |
| 2024 | $2,837 +6.8% | $260,267 +6.8% |
| 2023 | $2,655 +2.5% | $243,600 |
| 2022 | $2,591 -1.9% | $243,600 +5.1% |
| 2021 | $2,640 +1.3% | $231,800 +2.6% |
| 2020 | $2,607 +0.9% | $225,900 |
| 2019 | $2,584 +0.9% | $225,900 +1.8% |
| 2018 | $2,562 +0.9% | $221,967 +0.9% |
| 2017 | $2,539 | $220,000 +1.4% |
| 2016 | -- | $216,967 +1.4% |
| 2015 | -- | $213,933 +1.4% |
| 2014 | $2,626 | $210,900 |
| 2013 | -- | $210,900 |
| 2012 | -- | $210,900 -8.1% |
| 2011 | -- | $229,500 +1.2% |
| 2010 | -- | $226,706 +1.3% |
| 2009 | -- | $223,823 +1.3% |
| 2008 | -- | $220,940 +13.4% |
| 2007 | -- | $194,890 +15.4% |
| 2006 | -- | $168,840 +18.2% |
| 2005 | -- | $142,790 +5.4% |
| 2004 | -- | $135,462 +5.7% |
| 2003 | -- | $128,136 +6.1% |
| 2002 | -- | $120,810 +2.1% |
| 2001 | -- | $118,346 |
Find assessor info on the county website
Neighborhood: 21009
Nearby homes
- $530,3004 bd5 ba2.5k sqft2952 Burnt Oak Ct, Abingdon, MD 21009Off Market
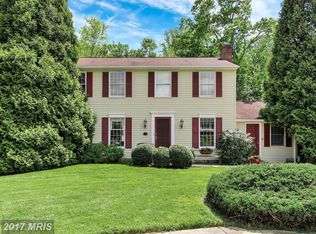
- $384,100-- bd1 ba1.7k sqft2955 Burnt Oak Ct, Abingdon, MD 21009Off Market
- $401,9003 bd2 ba1.7k sqft225 Kensington Pkwy, Abingdon, MD 21009Off Market
- $437,700-- bd2 ba2.1k sqft2953 Burnt Oak Ct, Abingdon, MD 21009Off Market
- $507,1353 bd4 ba2.3k sqft652 Snapdragon Ct, Abingdon, MD 21009Sold
- $439,600-- bd3 ba1.9k sqft650 Snapdragon Ct, Abingdon, MD 21009Off Market
- $480,800-- bd3 ba1.9k sqft648 Snapdragon Ct, Abingdon, MD 21009Off Market
- $427,900-- bd2 ba1.6k sqft2951 Burnt Oak Ct, Abingdon, MD 21009Off Market
Nearby schools
GreatSchools rating
- 6/10William S. James Elementary SchoolGrades: K-5Distance: 0.5 mi
- 7/10Patterson Mill Middle SchoolGrades: 6-8Distance: 2.3 mi
- 7/10Patterson Mill High SchoolGrades: 9-12Distance: 2.3 mi
Schools provided by the listing agent
- District: Harford County Public Schools
Source: Bright MLS. This data may not be complete. We recommend contacting the local school district to confirm school assignments for this home.
Get a cash offer in 3 minutes
Find out how much your home could sell for in as little as 3 minutes with a no-obligation cash offer.
Estimated market value
$407,900
Get a cash offer in 3 minutes
Find out how much your home could sell for in as little as 3 minutes with a no-obligation cash offer.
Estimated market value
$407,900
- Maryland
- Harford County
- Abingdon
- 21009
- 2954 Burnt Oak Ct
Nearby cities
Nearby zip codes
Other Abingdon Topics
