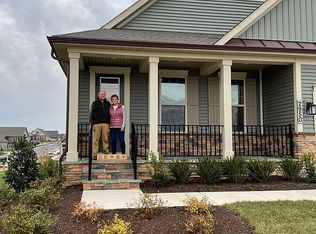
Welcome to Your Dream Home in The Woodlands of Urbana! Located in the highly sought-after Active Adult Community, this nearly new detached Albright model offers the perfect blend of luxury, comfort, and low-maintenance living. Step into a bright and spacious entryway, where you’re greeted by a front guest bedroom and a full bathroom—ideal for visitors or a home office. The open-concept great room is a true showstopper, featuring a gourmet kitchen with white cabinetry, white quartz countertops, stainless steel appliances, a custom vent hood, and under-cabinet lighting. The oversized island, adorned with elegant pendant lights, is perfect for casual dining or entertaining. The dining area and living space are bathed in natural light, enhanced by custom window treatments and stylish luxury vinyl plank flooring throughout the main level. Retreat to the spacious primary suite, complete with tray ceilings, dual walk-in closets, and more custom window treatments. The luxurious en-suite bath includes a seamless glass shower with bench, dual shower heads, a double vanity, and a private water closet. The finished lower level offers a versatile open living area, a full bathroom, ample storage, and walkout French doors leading to the backyard and custom patio area. Outside, enjoy a beautifully landscaped and fully fenced backyard, perfect for entertaining. Relax on the custom stone patio with a seating wall, enjoy the lush grassy area, and appreciate the oversized buffer offering extra privacy. Community amenities are second to none, featuring a state-of-the-art clubhouse, pickleball and tennis courts, outdoor pool, and so much more. Don’t miss this opportunity to enjoy upscale living in one of Urbana’s premier active adult communities!
Sold for $800,000
$800,000
2954 Caraway Dr, Frederick, MD 21704
2beds
2,952sqft
Single Family Residence
Built in 2023
7,228 Square Feet Lot
$795,500 Zestimate®
$271/sqft
$3,672 Estimated rent
Home value
$795,500
$740,000 - $851,000
$3,672/mo
Zestimate® history
Owner options
List your home for rent
$3,672/mo
Rent Zestimate®
Find your next renter with Zillow Rental Manager. Plus, with online applications, you can quickly screen prospective tenants – for free.
$3,672/mo
Rent Zestimate®
Refinance and save
$5,222/mo
Est. payment
Refinancing to a lower rate could help reduce your monthly payments and save thousands over the life of the loan.
$5,222/mo
Est. payment
Explore your selling options
Work with a Zillow partner agent
Leverage their expertise and Zillow's premium Showcase listings to get your home seen by more buyers.
Get startedList with your own agent
Get your home in front of millions of buyers by listing it on Zillow.
Learn how to do itSell it yourself
Take full control of how buyers see your home on Zillow by listing For Sale by Owner (FSBO).
List your homeWhat's special
Zillow last checked:
Listing updated:
Listed by:
David Wagner 301-221-7342,
RE/MAX Realty Centre, Inc.
Bought with:
Sherry Scire, RSR001274
RE/MAX Results
Source: Bright MLS,MLS#: MDFR2065012
Facts & features
Interior
Bedrooms & bathrooms
- Bedrooms: 2
- Bathrooms: 3
- Full bathrooms: 3
- Main level bathrooms: 2
- Main level bedrooms: 2
Basement
- Area: 1752
Heating
- Central, Natural Gas
Cooling
- Central Air, Electric
Appliances
- Included: Gas Water Heater
Features
- Basement: Finished,Heated,Improved,Interior Entry,Walk-Out Access
- Has fireplace: No
Interior area
- Total structure area: 3,504
- Total interior livable area: 2,952 sqft
- Finished area above ground: 1,752
- Finished area below ground: 1,200
Property
Parking
- Total spaces: 4
- Parking features: Garage Faces Front, Inside Entrance, Attached, Driveway
- Attached garage spaces: 2
- Uncovered spaces: 2
Accessibility
- Accessibility features: None
Features
- Levels: Two
- Stories: 2
- Pool features: Community
Lot
- Size: 7,228 Square Feet
Details
- Additional structures: Above Grade, Below Grade
- Parcel number: 1107602479
- Zoning: RES
- Special conditions: Standard
Construction
Type & style
- Home type: SingleFamily
- Architectural style: Ranch/Rambler
- Property subtype: Single Family Residence
Materials
- Vinyl Siding, Stone
- Foundation: Concrete Perimeter
Condition
- New construction: No
- Year built: 2023
Utilities & green energy
- Sewer: Public Sewer
- Water: Public
Community & HOA
Community
- Senior community: Yes
- Subdivision: The Woodlands
HOA
- Has HOA: Yes
- Amenities included: Common Grounds, Community Center, Fitness Center, Pool, Tennis Court(s), Tot Lots/Playground
- Services included: Common Area Maintenance, Maintenance Grounds, Management, Recreation Facility
- HOA fee: $321 monthly
- HOA name: THE WOODLANDS OF URBANA
Location
- Region: Frederick
Financial & listing details
- Price per square foot: $271/sqft
- Tax assessed value: $657,000
- Annual tax amount: $8,029
- Date on market: 5/28/2025
- Listing agreement: Exclusive Right To Sell
- Ownership: Fee Simple
Price history
| Date | Event | Price |
|---|---|---|
| 7/8/2025 | Sold | $800,000-4.2%$271/sqft |
Source:  Bright MLS #MDFR2065012 Report a problem Bright MLS #MDFR2065012 Report a problem | ||
| 6/14/2025 | Pending sale | $835,000$283/sqft |
Source: Bright MLS #MDFR2065012 Report a problem | ||
| 5/28/2025 | Price change | $835,000-0.6%$283/sqft |
Source: Bright MLS #MDFR2065012 Report a problem | ||
| 4/21/2025 | Price change | $839,900-2.9%$285/sqft |
Source: Bright MLS #MDFR2061240 Report a problem | ||
| 4/4/2025 | Price change | $865,000-1.1%$293/sqft |
Source: Bright MLS #MDFR2061240 Report a problem | ||
| 3/27/2025 | Listed for sale | $875,000+21.5%$296/sqft |
Source: Bright MLS #MDFR2061240 Report a problem | ||
| 2/27/2023 | Sold | $720,395+208.8%$244/sqft |
Source: Public Record Report a problem | ||
| 10/12/2022 | Sold | $233,310$79/sqft |
Source: Public Record Report a problem | ||
Public tax history
| Year | Property taxes | Tax assessment |
|---|---|---|
| 2025 | $10,543 +31.3% | $713,200 +8.6% |
| 2024 | $8,029 +10.3% | $657,000 +5.8% |
| 2023 | $7,277 +244.5% | $620,867 +226.4% |
| 2022 | $2,112 | $190,200 |
| 2021 | -- | -- |
Find assessor info on the county website
Neighborhood: 21704
Nearby homes
- $813,300-- bd4 ba2.5k sqft2952 Caraway Dr, Frederick, MD 21704Off Market
- $862,100-- bd3 ba2k sqft2956 Caraway Dr, Frederick, MD 21704Off Market
- $857,1003 bd3 ba2k sqft2950 Caraway Dr, Frederick, MD 21704Off Market
- $936,600-- bd4 ba2.5k sqft2958 Caraway Dr, Frederick, MD 21704Off Market
- $850,0003 bd4 ba3.4k sqft2836 Camomile Dr E, Frederick, MD 21704Sold
- $864,0004 bd2 ba2k sqft2907 Herb Garden Dr, Frederick, MD 21704Off Market
- $896,000-- bd3 ba2k sqft2909 Herb Garden Dr, Frederick, MD 21704Off Market
- $847,700-- bd3 ba2k sqft2905 Herb Garden Dr, Frederick, MD 21704Off Market
Nearby schools
GreatSchools rating
- 8/10Urbana Elementary SchoolGrades: PK-5Distance: 1.2 mi
- 9/10Urbana Middle SchoolGrades: 6-8Distance: 1 mi
- 9/10Urbana High SchoolGrades: 9-12Distance: 0.8 mi
Schools provided by the listing agent
- District: Frederick County Public Schools
Source: Bright MLS. This data may not be complete. We recommend contacting the local school district to confirm school assignments for this home.
Get a cash offer in 3 minutes
Find out how much your home could sell for in as little as 3 minutes with a no-obligation cash offer.
Estimated market value
$795,500
Get a cash offer in 3 minutes
Find out how much your home could sell for in as little as 3 minutes with a no-obligation cash offer.
Estimated market value
$795,500
- Maryland
- Frederick County
- Ijamsville
- 21704
- 2954 Caraway Dr
Nearby cities
Nearby zip codes
Other Ijamsville Topics
