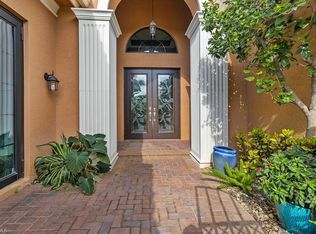
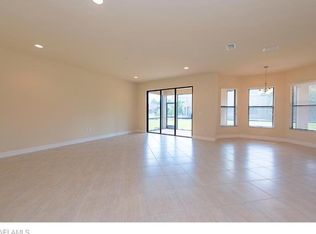
Discover the pinnacle of luxury living with the largest floor plan available in Riverstone of Naples. The Dubonnet Grande model seamlessly blends style, elegance, and functionality, offering a home that has been meticulously remodeled with exceptional attention to detail. As you enter, you are greeted by a grand foyer and soaring volume ceilings, with natural light cascading into the family room through expansive picture windows. The kitchen is a culinary masterpiece, featuring custom cabinetry, a functional island, GE Monogram appliances, glass front cabinets and stunning quartz countertops, all reminiscent of a magazine showroom. The pantry is a marvel, with its glass French door entry, subway tile backsplash, butcher block counters, and custom shelving designed to optimize every nook. The main living areas boast engineered hardwood flooring, enhanced with a thicker veneer for added durability and humidity resistance. The entryway leads to a mud/laundry room equipped with custom gray cabinets and a convenient bench seat. The crown jewel of the ground floor is the primary suite, featuring grand bay windows and a luxuriously remodeled primary bath that promises a spa-like retreat. Step outside to a vast, private outdoor space. Clusia hedges lined with fencing offer seclusion, while the preserve and trellis in the rear create the perfect backdrop for the western exposure. The pool area is a haven, with natural shell inlay pavers that stay cool underfoot, a smartly designed pool with a sun shelf, and a hot tub with a drip edge overlook. Ascend the grand staircase, accentuated with white risers, to reach the open loft/den area, which can be enclosed for an office. A few steps lead to the versatile bonus/media room, complete with built-in cabinets and a mini-fridge. The second floor also includes an open balcony, perfect for crafting your own Southwest Florida paradise, as well as three additional bedrooms and two and a half baths. Further enhancements include crown moldings throughout most of the home, three separate HVAC systems for personalized comfort, a 50-amp breaker for a generator, and a 240-amp breaker for your electric vehicle. This impeccably designed home is ready for you to move in and start living the dream.
Sold for $1,800,000
Zillow last checked:
Listing updated:
Bought with:
Blair White
John R Wood Properties
Source: SWFLMLS,MLS#: 225044790 Originating MLS: Naples
Originating MLS: NaplesPrice history
| Date | Event | Price |
|---|---|---|
| 9/21/2026 | Listing removed | $2,195,000$455/sqft |
Source:  SWFLMLS #226022763 Report a problem SWFLMLS #226022763 Report a problem | ||
| 6/18/2026 | Listed for sale | $2,195,000+21.9%$455/sqft |
Source: SWFLMLS #226022763 Report a problem | ||
| 9/26/2025 | Sold | $1,800,000-5.3%$373/sqft |
Source: SWFLMLS #225044790 Report a problem | ||
| 7/30/2025 | Pending sale | $1,900,000$394/sqft |
Source: SWFLMLS #225044790 Report a problem | ||
| 7/3/2025 | Price change | $1,900,000-2.6%$394/sqft |
Source: SWFLMLS #225044790 Report a problem | ||
| 5/28/2025 | Listed for sale | $1,950,000+23.8%$404/sqft |
Source: SWFLMLS #225044790 Report a problem | ||
| 2/21/2022 | Sold | $1,575,000+86.7%$327/sqft |
Source: Public Record Report a problem | ||
| 6/19/2015 | Sold | $843,579$175/sqft |
Source: Public Record Report a problem | ||
Nearby homes
Sell for more on Zillow
Get a Zillow Showcase℠ listing at no additional cost and you could sell for .
$2,051,200
2% more
+$41,024
With Zillow Showcase(estimated)
$2,092,224
