The only Rochester with street parking that can close this year! Let's lock it in with end of year pricing!
Under-construction Rochester plan townhome with an estimated December 2025 completion in Greenway Overlook, a boutique 58-townhome community in Charlotte, NC. This 3BR / 2.5BA home with a 1-car garage offers modern design and practical spaces less than 10 minutes from Uptown Charlotte and Wesley Heights.
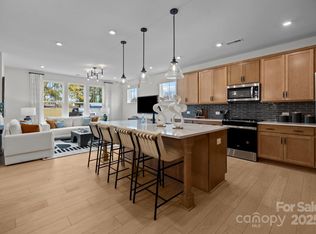
The main level features an open-concept layout with luxury vinyl plank flooring. The kitchen includes quartz countertops, stainless steel appliances, a spacious island, and an approximately 12' deep finished storage closet—ideal for pantry or utility use. A bright dining area and connected family room make the space inviting for both daily living and entertaining.
Upstairs, the Rochester plan offers three bedrooms, two full baths, and a convenient laundry closet. The primary bedroom and bathroom highlight a 5' tiled shower, dual vanities, and a large walk-in closet. Secondary bedrooms provide flexibility for work-from-home, guests, or hobbies.
Greenway Overlook offers quick access to South End, NoDa, shopping, dining, parks, greenways, major highways, and Charlotte Douglas International Airport. HOA services cover water, sewer, trash removal, lawn care, and landscaping, supporting a low-maintenance lifestyle in a central Charlotte location.
This home is under construction and scheduled to be completed by the end of 2025, giving buyers the opportunity to plan ahead and secure new construction at today’s pricing.
Closed
Zillow last checked:
Listing updated:
Bought with:
Non Member
Canopy Administration
Source: Canopy MLS as distributed by MLS GRID,MLS#: 4305586
Price history
| Date | Event | Price |
|---|---|---|
| 4/3/2026 | Listing removed | $2,050$1/sqft |
Source: Zillow Rentals Report a problem | ||
| 3/26/2026 | Price change | $2,050-2.3%$1/sqft |
Source: Zillow Rentals Report a problem | ||
| 3/21/2026 | Price change | $2,099-4.4%$1/sqft |
Source: Zillow Rentals Report a problem | ||
| 3/6/2026 | Price change | $2,195-0.2%$1/sqft |
Source: Zillow Rentals Report a problem | ||
| 2/20/2026 | Sold | $329,000-3.2%$205/sqft |
Source:  Canopy MLS as distributed by MLS GRID #4305586 Report a problem Canopy MLS as distributed by MLS GRID #4305586 Report a problem | ||
| 2/11/2026 | Listed for rent | $2,200$1/sqft |
Source: Zillow Rentals Report a problem | ||
| 1/9/2026 | Pending sale | $339,900$212/sqft |
Source: Canopy MLS as distributed by MLS GRID #4305586 Report a problem | ||
| 12/4/2025 | Price change | $339,900-17.9%$212/sqft |
Source:  DRB Homes Report a problem DRB Homes Report a problem | ||
| 12/2/2025 | Price change | $414,073+21.8%$258/sqft |
Source: DRB Homes Report a problem | ||
| 12/1/2025 | Price change | $339,900-2.9%$212/sqft |
Source: Canopy MLS as distributed by MLS GRID #4305586 Report a problem | ||
| 10/24/2025 | Price change | $349,900-15.5%$218/sqft |
Source: Canopy MLS as distributed by MLS GRID #4305586 Report a problem | ||
| 9/23/2025 | Listed for sale | $414,073$258/sqft |
Source: Canopy MLS as distributed by MLS GRID #4305586 Report a problem | ||

Get a cash offer in 3 minutes
Find out how much your home could sell for in as little as 3 minutes with a no-obligation cash offer.
Estimated market value
$326,700
