Skip main navigation
Off market
  • $594,200

    2954 E Brandon Ln, Fresno, CA 93720

    3beds
    2baths
    1,914sqft
    SingleFamily
    Built in 2002
    8,276 Square Feet Lot
    $594,200 Zestimate®
    $310/sqft
    $2,868 Estimated rent

    Home value

    $594,200

    $564,000 - $624,000

    $2,868/mo

    Zestimate® history
    Loading
    Loading...

    Owner options

    List your home for rent

    $2,868/mo

    Rent Zestimate®

    Find your next renter with Zillow Rental Manager. Plus, with online applications, you can quickly screen prospective tenants – for free.

    Learn more

    $2,868/mo

    Rent Zestimate®

    Refinance and save

    $3,783/mo

    Est. payment

    Refinancing to a lower rate could help reduce your monthly payments and save thousands over the life of the loan.

    See today's rates

    $3,783/mo

    Est. payment

    Explore your selling options

    Work with a Zillow partner agent

    Leverage their expertise and Zillow's premium Showcase listings to get your home seen by more buyers.

    Get started

    List with your own agent

    Get your home in front of millions of buyers by listing it on Zillow.

    Learn how to do it

    Sell it yourself

    Take full control of how buyers see your home on Zillow by listing For Sale by Owner (FSBO).

    List your home

    What's special

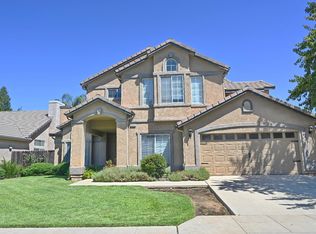
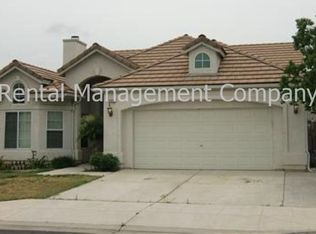
    Truly Gorgeous...Loaded with upgrades. Open floor concept featuring wood-like tile and carpeting throughout. Front sitting room or formal dining off the entry. Large great room with vaulted ceilings, built-in cabinets, ceiling fan and gas fireplace - all open to kitchen and eating area. Gorgeous updated kitchen with stainless steel appliances, granite countertops & breakfast bar. Canned lighting throughout kitchen and great room add a sense of ambiance. Lots of windows offer great views of the backyard and pool. Isolated master bed and bath. Master bath with dual sinks, large soaking tub and separate shower. Spacious bedrooms, guest bath updated with granite countertop. 3 car garage with epoxy flooring. Single bay setup as a shop with wall A/C & sink but could easily go back to a 3rd car bay. Paradise awaits in the backyard complete with Sparkling Pool, 2 waterfalls, colorful shrubs, above ground spa, large Tuff Shed for storage and RV Access. Looking for more? How about Solar (PPA Program) and a large corner lot - perfect for privacy. But wait there's more - For a list of all the upgrades please see the MLS Attachment. (Note: bath size is different than tax records. Buyer to verify if important).

    This property is off market, which means it's not currently listed for sale or rent on Zillow. This may be different from what's available on other websites or public sources.
    Facts & features

    Interior

    Bedrooms & bathrooms
    • Bedrooms: 3
    • Bathrooms: 2
    Heating
    • Forced air
    Cooling
    • Central, Wall
    Appliances
    • Laundry: Inside, Utility Room
    Features
    • Flooring: Tile, Carpet, Concrete
    • Has fireplace: Yes
    Interior area
    • Total interior livable area: 1,914 sqft

    Property

    Parking
    • Total spaces: 3
    • Parking features: Garage - Attached
    Features
    • Exterior features: Stone, Stucco
    Lot
    • Size: 8,276 sqft
    Details
    • Parcel number: 56830215

    Construction

    Type & style
    • Home type: SingleFamily
    Materials
    • wood frame
    • Roof: Other
    Condition
    • Year built: 2002

    Community & neighborhood

    Location
    • Region: Fresno

    Other

    Other facts
    • Association: Fresno MLS
    • Region: Urban
    • Bath Features: Shower, Tub, Tub/Shower
    • Dining Room Features: Formal
    • Exterior: Stucco, Stone
    • Floor: Concrete
    • Gas & Electric: Public Utilities
    • Heating & Cooling: Central Heat & Cool, Window or Wall A/C
    • Laundry: Inside, Utility Room
    • Patio: Covered
    • Roofing: Tile
    • Sewer/Water: Public Water, Public Sewer
    • Yard: Sprinklers Front, Sprinklers Back, Sprinklers Auto, Mature Landscape, Drip System, Synthetic Lawn
    • Flooring: Carpet, Tile
    • Garage Type: Attached
    • Lot Size Source: (Tax Records)
    • Parking: Existing RV Parking, Auto Opener
    • Spa Type: Above Ground
    • Spa: Yes
    • Site Amenities: Corner
    • Pool Type: In Ground
    • Pool: Yes
    • Leased Equipment: Solar Panels
    • Lot Measurement: SqFt
    • Property Subtype 1: Single Family Residence
    • Fireplace Type: Gas Insert
    • Detached Structures: Shed
    • Transaction Type: Sale

    Price history

    DateEventPrice
    2/18/2022Sold$550,000+8.9%$287/sqft
    Source: MetroList Services of CA #222601792 Report a problem
    1/25/2022Pending sale$505,000$264/sqft
    Source: Fresno MLS #571856 Report a problem
    1/21/2022Listed for sale$505,000+13.5%$264/sqft
    Source: Fresno MLS #571856 Report a problem
    7/20/2020Sold$445,000$232/sqft
    Source: Public Record Report a problem
    6/19/2020Pending sale$445,000$232/sqft
    Source: London Properties, Ltd. #543161 Report a problem
    6/13/2020Listed for sale$445,000+152.1%$232/sqft
    Source: London Properties, Ltd. #543161 Report a problem
    9/12/2002Sold$176,500$92/sqft
    Source: Public Record Report a problem

    Public tax history

    YearProperty taxesTax assessment
    2025$7,187 +1.9%$583,664 +2%
    2024$7,051 +2%$572,220 +2%
    2023$6,915 +1.4%$561,000 +23.6%
    2022$6,817 +24.4%$453,900 +2%
    2021$5,481 +73.8%$445,000 +71.8%
    2020$3,154 +1.9%$259,083 +2%
    2019$3,095 +2.9%$254,004 +2%
    2018$3,009 +2.1%$249,025 +2%
    2017$2,947 +3.2%$244,143 +2%
    2016$2,857 +1.6%$239,357 +1.5%
    2015$2,811 +1.9%$235,763 +2%
    2014$2,758 $231,145 +0.5%
    2013-- $230,102 +2%
    2012-- $225,591 +2%
    2011-- $221,169 +8.4%
    2010-- $204,000
    2009-- $204,000 -5.4%
    2008-- $215,724 +2%
    2007-- $211,496 +2%
    2006-- $207,350 +2%
    2005-- $203,285 +13.1%
    2004-- $179,692 +1.9%
    2003-- $176,400

    Find assessor info on the county website

    Neighborhood: Woodward Park

    Nearby schools

    GreatSchools rating
    Schools provided by the listing agent
    • Elementary: Riverview
    • Middle: Granite Ridge
    • High: Clovis North
    • District: Clovis Unified

    Source: The MLS. This data may not be complete. We recommend contacting the local school district to confirm school assignments for this home.

    Get a cash offer in 3 minutes
    Find out how much your home could sell for in as little as 3 minutes with a no-obligation cash offer.
    Estimated market value
    $594,200
    Get a cash offer in 3 minutes
    Find out how much your home could sell for in as little as 3 minutes with a no-obligation cash offer.
    Estimated market value
    $594,200