Skip main navigation
Sold
  • $1,629,000

    2954 Edgewater Dr, Eugene, OR 97401

    3beds
    4,231sqft
    Residential, Single Family Residence
    Built in 2000
    0.46 Acres Lot
    $1,656,000 Zestimate®
    $385/sqft
    $3,539 Estimated rent

    Home value

    $1,656,000

    $1.47M - $1.84M

    $3,539/mo

    Zestimate® history
    Loading
    Loading...

    Owner options

    List your home for rent

    $3,539/mo

    Rent Zestimate®

    Find your next renter with Zillow Rental Manager. Plus, with online applications, you can quickly screen prospective tenants – for free.

    Learn more

    $3,539/mo

    Rent Zestimate®

    Refinance and save

    $8,089/mo

    Est. payment

    Refinancing to a lower rate could help reduce your monthly payments and save thousands over the life of the loan.

    See today's rates

    $8,089/mo

    Est. payment

    Explore your selling options

    Work with a Zillow partner agent

    Leverage their expertise and Zillow's premium Showcase listings to get your home seen by more buyers.

    Get started

    List with your own agent

    Get your home in front of millions of buyers by listing it on Zillow.

    Learn how to do it

    Sell it yourself

    Take full control of how buyers see your home on Zillow by listing For Sale by Owner (FSBO).

    List your home

    What's special

    Custom gas fireplaceGranite gas fireplaceImpressive stone fireplaceSerene pondsLarge prep islandPanoramic viewsSplendid views
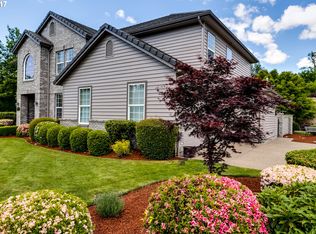
    Welcome to this exquisite showcase home in North Gilham, expertly crafted by builder and architect Arbor South for Valley River Village developer Ross Murry. Ideally positioned at the end of a quiet cul-de-sac, this exceptional residence offers serenity and privacy. Architecturally intriguing, this home boasts cathedral ceilings, emphasizing its spaciousness and grandeur, while walls of windows provide natural light and panoramic views of the picturesque surroundings. The great room design ensures seamless flow for social occasions, with an expansive kitchen featuring a large prep island, remarkable cabinetry, and granite counters, perfect for culinary enthusiasts. The inviting family room features an impressive stone fireplace and built-in shelving, creating a cozy and welcoming atmosphere.The luxurious owner's wing is truly exceptional, surrounded by windows showcasing splendid views and highlighted by a custom latticed barrel ceiling and a granite gas fireplace, serving as a captivating focal point. An expansive walk-in closet offers ample storage space, and two full ensuite bathrooms complete with a dual head steam shower, walk-in shower, soaking tub, and private water closets, provide a spa-like retreat within the comfort of your own home.The third bedroom, currently utilized as an office space, displays remarkable woodwork adding a touch of sophistication. Upstairs, a generously sized ensuite room with a full bath, large closets, and a loft sitting area offer flexibility to your needs.The outdoor space of this home is truly enchanting, featuring a custom gas fireplace and an expansive covered patio overlooking serene ponds with mesmerizing fountains, providing the perfect setting for relaxation, entertaining guests, or enjoying alfresco dining. Additional amenities include a spacious 4-car garage, ensuring ample parking and storage space for your vehicles & belongings. Don't miss the opportunity to own this exceptional showcase home in Valley River Village.

    Zillow last checked:

    Listing updated:

    Listed by:

    Randal/Cindy Whipple 541-485-1400,

    Berkshire Hathaway HomeServices Real Estate Professionals,

    Jennifer Henrikson 541-968-0805,

    Berkshire Hathaway HomeServices Real Estate Professionals

    Bought with:

    Daniel Cook, 200406146

    Berkshire Hathaway HomeServices NW Real Estate

    Source: RMLS (OR),MLS#: 23364284MLS Logo

    Facts & features

    Interior

    Bedrooms & bathrooms
    • Bedrooms: 3
    • Bathrooms: 4
    • Full bathrooms: 3
    • Partial bathrooms: 1
    • Main level bathrooms: 3
    Primary bedroom
    • Features: Fireplace, Double Sinks, Suite, Walkin Closet, Walkin Shower
    • Level: Main
    • Area: 300
    • Dimensions: 15 x 20
    Bedroom 2
    • Features: Suite, Walkin Closet
    • Level: Upper
    • Area: 238
    • Dimensions: 14 x 17
    Bedroom 3
    • Features: Bookcases
    • Level: Main
    Dining room
    • Level: Main
    • Area: 150
    • Dimensions: 10 x 15
    Family room
    • Features: Bookcases, Fireplace, Hardwood Floors
    • Level: Main
    • Area: 315
    • Dimensions: 15 x 21
    Kitchen
    • Features: Builtin Refrigerator, Eat Bar, Island, Pantry, Granite, Tile Floor
    • Level: Main
    • Area: 238
    • Width: 17
    Living room
    • Features: Fireplace, Vaulted Ceiling
    • Level: Main
    • Area: 240
    • Dimensions: 15 x 16
    Heating
    • Forced Air, Fireplace(s)
    Cooling
    • Central Air
    Appliances
    • Included: Appliance Garage, Built In Oven, Built-In Refrigerator, Cooktop, Disposal, Down Draft, Gas Appliances, Microwave, Wine Cooler, Gas Water Heater
    • Laundry: Laundry Room
    Features
    • Ceiling Fan(s), Central Vacuum, Granite, High Ceilings, Suite, Walk-In Closet(s), Bookcases, Eat Bar, Kitchen Island, Pantry, Vaulted Ceiling(s), Double Vanity, Walkin Shower, Cook Island, Tile
    • Flooring: Hardwood, Tile, Wall to Wall Carpet
    • Windows: Double Pane Windows
    • Fireplace features: Gas
    Interior area
    • Total structure area: 4,231
    • Total interior livable area: 4,231 sqft

    Property

    Parking
    • Total spaces: 4
    • Parking features: Garage Door Opener, Attached
    • Attached garage spaces: 4
    Accessibility
    • Accessibility features: Garage On Main, Main Floor Bedroom Bath, Utility Room On Main, Walkin Shower, Accessibility
    Features
    • Levels: Two
    • Stories: 2
    • Patio & porch: Covered Patio, Patio
    • Exterior features: Garden, Water Feature, Yard
    • Has spa: Yes
    • Spa features: Bath
    • Has view: Yes
    • View description: Pond
    • Has water view: Yes
    • Water view: Pond
    • Waterfront features: Other
    • Body of water: Edgewater Pond
    Lot
    • Size: 0.46 Acres
    • Features: Cul-De-Sac, Level, SqFt 20000 to Acres1
    Details
    • Additional parcels included: 1524659
    • Parcel number: 1524667
    • Zoning: R-2

    Construction

    Type & style
    • Home type: SingleFamily
    • Property subtype: Residential, Single Family Residence
    Materials
    • Stone
    • Roof: Tile
    Condition
    • Approximately
    • New construction: No
    • Year built: 2000

    Utilities & green energy

    • Gas: Gas
    • Sewer: Public Sewer
    • Water: Public

    Community & neighborhood

    Security
    • Security features: Security Lights
    Location
    • Region: Eugene

    HOA & financial

    HOA
    • Has HOA: Yes
    • HOA fee: $130 monthly

    Other

    Other facts
    • Listing terms: Cash,Conventional,FHA,VA Loan

    Price history

    DateEventPrice
    11/17/2023Sold$1,629,000-2.7%$385/sqft
    Source: RMLS (OR) #23364284 Report a problem
    11/1/2023Pending sale$1,675,000$396/sqft
    Source: RMLS (OR) #23364284 Report a problem
    9/10/2023Price change$1,675,000-6.9%$396/sqft
    Source: RMLS (OR) #23364284 Report a problem
    7/21/2023Price change$1,800,000-5.3%$425/sqft
    Source: RMLS (OR) #23364284 Report a problem
    6/6/2023Listed for sale$1,900,000+95.9%$449/sqft
    Source: Owner Report a problem
    4/29/2013Sold$970,000-2.5%$229/sqft
    Source: RMLS (OR) #13507755 Report a problem
    4/11/2013Pending sale$995,000$235/sqft
    Source: Windermere Real Estate/Lane County #13507755 Report a problem
    4/10/2013Listed for sale$995,000+390.1%$235/sqft
    Source: Windermere Real Estate/Lane County #13507755 Report a problem
    7/30/1999Sold$203,000$48/sqft
    Source: Public Record Report a problem

    Public tax history

    YearProperty taxesTax assessment
    2025$2,942 +1.3%$151,003 +3%
    2024$2,906 +2.6%$146,605 +3%
    2023$2,831 +9.1%$142,335 +3%
    2022$2,595 +5.6%$138,190 +3%
    2021$2,457 -0.5%$134,166 +3%
    2020$2,470 +4.6%$130,259 +3%
    2019$2,362 +7.5%$126,466 +3%
    2018$2,197 $122,783 +3%
    2017$2,197 +2.4%$119,207 +3%
    2016$2,145 +7%$115,735 +3%
    2015$2,004 +3.9%$112,364 +3%
    2014$1,929 +5.4%$109,091 +3%
    2013$1,830 -1.1%$105,914 +3%
    2012$1,850 $102,829 +3%
    2011-- $99,834 +3%
    2010-- $96,926 +3%
    2009-- $94,103 +3%
    2008-- $91,362 +3%
    2007-- $88,701 +3%
    2006-- $86,117 +3%
    2005-- $83,609 +3%
    2004-- $81,174 +12%
    2003-- $72,505 -8%
    2002-- $78,810 +1.9%
    2001-- $77,312 +3%
    2000-- $75,060

    Find assessor info on the county website

    Neighborhood: Goodpasture Island

    Nearby schools

    GreatSchools rating
    Schools provided by the listing agent
    • Elementary: Willagillespie
    • Middle: Cal Young
    • High: Sheldon

    Source: RMLS (OR). This data may not be complete. We recommend contacting the local school district to confirm school assignments for this home.

    Get pre-qualified for a loan
    At Zillow Home Loans, we can pre-qualify you in as little as 5 minutes with no impact to your credit score.

    An equal housing lender. NMLS #10287.

    Sell for more on Zillow
    Get a Zillow Showcase℠ listing at no additional cost and you could sell for .
    $1,656,000
    2% more
    +$33,120
    With Zillow Showcase(estimated)
    $1,689,120