One-owner townhome, loved and cherished for 40+ years! Welcome home to 2954 Embassy Court, a cozy and inviting retreat tucked away in the heart of Casselberry. This charming 2-bedroom, 2.5-bath residence offers 1,194 square feet of thoughtfully designed living space where comfort meets peace of mind. Built in 1985 and lovingly maintained, the home features a newer roof, newer HVAC, and new water heater, allowing you to move in with confidence and focus on making it your own. The light-filled functional living areas create a warm, welcoming atmosphere perfect for everyday living and easy entertaining. Each bedroom suite offers privacy and comfort, while the convenient downstairs half bath is ideal for guests. Step outside to your screened porch, a perfect spot to enjoy morning coffee or unwind in the evenings, all overlooking a fenced yard that’s great for pets, play, or quiet moments outdoors. With access to community amenities and a location close to shopping, dining, parks, and major roadways, this home offers both lifestyle and convenience. Whether you’re starting a new chapter, downsizing, or investing, 2954 Embassy Court is a place where you can truly settle in and feel at home (furniture included!). Schedule your private tour today!
Sold for $239,900
$239,900
2954 Embassy Ct, Casselberry, FL 32707
2beds
1,194sqft
Townhouse
Built in 1985
1,555 Square Feet Lot
$239,000 Zestimate®
$201/sqft
$1,835 Estimated rent
Home value
$239,000
$217,000 - $263,000
$1,835/mo
Zestimate® history
Owner options
List your home for rent
$1,835/mo
Rent Zestimate®
Find your next renter with Zillow Rental Manager. Plus, with online applications, you can quickly screen prospective tenants – for free.
$1,835/mo
Rent Zestimate®
Refinance and save
$1,822/mo
Est. payment
Refinancing to a lower rate could help reduce your monthly payments and save thousands over the life of the loan.
$1,822/mo
Est. payment
Explore your selling options
Work with a Zillow partner agent
Leverage their expertise and Zillow's premium Showcase listings to get your home seen by more buyers.
Get startedList with your own agent
Get your home in front of millions of buyers by listing it on Zillow.
Learn how to do itSell it yourself
Take full control of how buyers see your home on Zillow by listing For Sale by Owner (FSBO).
List your homeWhat's special
New water heaterWarm welcoming atmosphereNewer roofNewer hvacScreened porchCozy and inviting retreatConvenient downstairs half bath
Zillow last checked:
Listing updated:
Listed by:
Christen McCamie PA 407-619-8238,
NESTA REAL ESTATE CONSULTANTS 407-442-0299
Bought with:
Andrea Harden, 3488336
KELLER WILLIAMS HERITAGE REALTY
Source: Stellar MLS,MLS#: O6378356 Originating MLS: Orlando Regional
Originating MLS: Orlando Regional
Facts & features
Interior
Bedrooms & bathrooms
- Bedrooms: 2
- Bathrooms: 3
- Full bathrooms: 2
- 1/2 bathrooms: 1
Primary bedroom
- Features: Built-in Closet
- Level: Second
- Area: 150 Square Feet
- Dimensions: 10x15
Bedroom 2
- Features: Built-in Closet
- Level: Second
- Area: 117 Square Feet
- Dimensions: 9x13
Dining room
- Level: First
- Area: 105 Square Feet
- Dimensions: 7x15
Kitchen
- Level: First
- Area: 91 Square Feet
- Dimensions: 13x7
Living room
- Level: First
- Area: 225 Square Feet
- Dimensions: 15x15
Heating
- Central
Cooling
- Central Air
Appliances
- Included: Dishwasher, Disposal, Dryer, Microwave, Range, Refrigerator, Washer
- Laundry: Laundry Closet
Features
- Ceiling Fan(s), Eating Space In Kitchen, Living Room/Dining Room Combo, Open Floorplan, PrimaryBedroom Upstairs, Thermostat, Walk-In Closet(s)
- Flooring: Linoleum, Tile, Hardwood
- Doors: Sliding Doors
- Windows: Window Treatments
- Has fireplace: No
- Furnished: Yes
Interior area
- Total structure area: 1,230
- Total interior livable area: 1,194 sqft
Property
Parking
- Parking features: Assigned, Guest
Features
- Levels: Two
- Stories: 2
- Patio & porch: Covered, Rear Porch, Screened
- Exterior features: Garden, Irrigation System, Sidewalk, Storage
- Fencing: Wood
- Has view: Yes
- View description: Garden
Lot
- Size: 1,555 Square Feet
- Features: In County
- Residential vegetation: Mature Landscaping
Details
- Parcel number: 22213050700000610
- Zoning: R-3A
- Special conditions: None
Construction
Type & style
- Home type: Townhouse
- Property subtype: Townhouse
Materials
- Wood Frame
- Foundation: Slab
- Roof: Shingle
Condition
- New construction: No
- Year built: 1985
Utilities & green energy
- Sewer: Public Sewer
- Water: Public
- Utilities for property: BB/HS Internet Available, Cable Available
Community & HOA
Community
- Features: Pool, Sidewalks
- Pet fee: $0 monthly
- Subdivision: SUMMERHILL PH 1
HOA
- Has HOA: Yes
- Services included: Community Pool, Maintenance Grounds, Pool Maintenance
- HOA fee: $142 monthly
- HOA name: Diane McCreight
- HOA phone: 407-682-3443
Location
- Region: Casselberry
Financial & listing details
- Price per square foot: $201/sqft
- Tax assessed value: $211,733
- Annual tax amount: $365
- Date on market: 2/3/2026
- Cumulative days on market: 8 days
- Listing terms: Cash,Conventional,FHA,VA Loan
- Ownership: Fee Simple
- Total actual rent: 0
- Road surface type: Paved
Price history
| Date | Event | Price |
|---|---|---|
| 3/27/2026 | Sold | $239,900$201/sqft |
Source:  Stellar MLS #O6378356 Report a problem Stellar MLS #O6378356 Report a problem | ||
| 2/11/2026 | Pending sale | $239,900$201/sqft |
Source: Stellar MLS #O6378356 Report a problem | ||
| 2/3/2026 | Listed for sale | $239,900$201/sqft |
Source: Stellar MLS #O6378356 Report a problem | ||
Public tax history
| Year | Property taxes | Tax assessment |
|---|---|---|
| 2025 | $386 +5.5% | $58,296 +2.9% |
| 2024 | $365 +1.6% | $56,653 +3% |
| 2023 | $360 +1.6% | $55,003 +3% |
| 2022 | $354 -0.5% | $53,401 +3% |
| 2021 | $356 +0.3% | $51,846 +1.4% |
| 2020 | $355 +0.5% | $51,130 +2.3% |
| 2019 | $353 | $49,980 +1.9% |
| 2018 | $353 +2.5% | $49,048 +2.1% |
| 2017 | $344 +2.4% | $48,039 +1.4% |
| 2016 | $336 +0.6% | $47,380 +1.4% |
| 2015 | $334 | $46,724 +0.8% |
| 2014 | $334 +1.1% | $46,353 +1.5% |
| 2013 | $331 +8.1% | $45,668 +1.7% |
| 2012 | $306 -32.1% | $44,905 -22.7% |
| 2011 | $451 -18.3% | $58,062 -17.6% |
| 2010 | $552 +3.3% | $70,423 +2.7% |
| 2009 | $534 +3.5% | $68,572 +0.1% |
| 2008 | $516 -15.8% | $68,503 +3% |
| 2007 | $613 -4.6% | $66,508 +2.5% |
| 2006 | $643 +3.2% | $64,886 +3% |
| 2005 | $623 +1.9% | $62,996 +3% |
| 2004 | $611 +1.8% | $61,161 +1.9% |
| 2003 | $600 +2.5% | $60,021 +2.4% |
| 2002 | $586 +6.8% | $58,614 +4.6% |
| 2000 | $548 | $56,011 |
Find assessor info on the county website
Neighborhood: 32707
Nearby homes
- $239,5003 bd2 ba1.2k sqft2962 Embassy Ct, Casselberry, FL 32707Off Market
- $235,5002 bd2 ba1k sqft2946 Embassy Ct, Casselberry, FL 32707Sold

- $252,7003 bd2 ba1.3k sqft2970 Embassy Ct, Casselberry, FL 32707Off Market
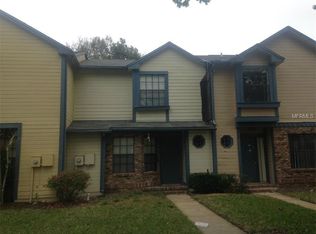
- $233,9002 bd2 ba1.1k sqft2938 Embassy Ct, Casselberry, FL 32707Off Market
- $255,3002 bd3 ba1.2k sqft2949 Lowell Ct, Casselberry, FL 32707Off Market
- $257,2002 bd3 ba1.2k sqft2930 Embassy Ct, Casselberry, FL 32707Off Market
- $249,7002 bd3 ba1.1k sqft2957 Lowell Ct, Casselberry, FL 32707Off Market
- $266,5003 bd3 ba1.3k sqft2965 Lowell Ct, Casselberry, FL 32707Off Market
Nearby schools
GreatSchools rating
- 6/10Sterling Park Elementary SchoolGrades: PK-5Distance: 0.3 mi
- NAA Seminole County Virtual SchoolGrades: K-12Distance: 6.9 mi
- 7/10Lake Howell High SchoolGrades: 9-12Distance: 2.1 mi
Schools provided by the listing agent
- Elementary: Sterling Park Elementary
- Middle: South Seminole Middle
- High: Lake Howell High
Source: Stellar MLS. This data may not be complete. We recommend contacting the local school district to confirm school assignments for this home.
Get a cash offer in 3 minutes
Find out how much your home could sell for in as little as 3 minutes with a no-obligation cash offer.
Estimated market value
$239,000
Get a cash offer in 3 minutes
Find out how much your home could sell for in as little as 3 minutes with a no-obligation cash offer.
Estimated market value
$239,000
- Florida
- Seminole County
- Casselberry
- 32707
- 2954 Embassy Ct
Nearby cities
Nearby zip codes
Other Casselberry Topics
