Skip main navigation
Closed
  • $306,000

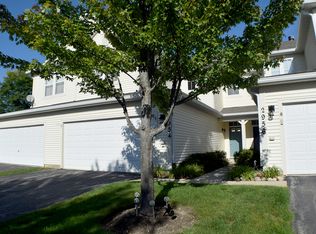
    2954 Falling Waters Ln, Lake Villa, IL 60046

    3beds
    1,718sqft
    Townhouse, Single Family Residence
    Built in 1999
    -- sqft lot
    $307,200 Zestimate®
    $178/sqft
    $2,812 Estimated rent

    Home value

    $307,200

    $280,000 - $338,000

    $2,812/mo

    Zestimate® history
    Loading
    Loading...

    Owner options

    List your home for rent

    $2,812/mo

    Rent Zestimate®

    Find your next renter with Zillow Rental Manager. Plus, with online applications, you can quickly screen prospective tenants – for free.

    Learn more

    $2,812/mo

    Rent Zestimate®

    Refinance and save

    $2,707/mo

    Est. payment

    Refinancing to a lower rate could help reduce your monthly payments and save thousands over the life of the loan.

    See today's rates

    $2,707/mo

    Est. payment

    Explore your selling options

    Work with a Zillow partner agent

    Leverage their expertise and Zillow's premium Showcase listings to get your home seen by more buyers.

    Get started

    List with your own agent

    Get your home in front of millions of buyers by listing it on Zillow.

    Learn how to do it

    Sell it yourself

    Take full control of how buyers see your home on Zillow by listing For Sale by Owner (FSBO).

    List your home

    What's special

    Private entranceSpacious master bedroomCoat closet
    Welcome to this beautifully maintained Townhouse. in the Highly Sought-After Falling Waters Subdivision. This Beautiful Place to call home. Boasts 3 bedrooms, 2.1 Baths, and a 2-Car Garage. Upon Entering Through the Private Entrance, you'll be greeted by a Spacious and Open Main Floor. The Inviting Living Room is Filled with Natural Light, Perfect to Relax and gatherings. The Dining Room is Ideal for setting up meals with retaining wall separating the kitchen. While the Bright White Kitchen Features Ample Counter Space and Sliders Leading out to a Charming Patio. Main Floor also Includes a Convenient Half Bath, Coat Closet, and laundry area. Upstairs, you'll find An Additional Office/Den are for your convivence. spacious master Bedroom. The Primary Bath is a Luxurious Retreat. The Second and Third bedrooms are Generously Sized to fit any family needs with separate bathroom servicing them. Attached 2-Car Garage with Shelving for Additional Storage. Owner spent over $50k in recent upgrades. Kitchen fully Remodel with granite countertops and stocked with stainless-steel appliances. All bathrooms fully remodel new flooring throughout first floor. New mechanicals including new furnace with built in humidifier. water heater is two years old. Enjoy this beautiful house while living in vibrant community that provides added value Amenities such as a Pool, Clubhouse, 24 hours accessible indoor Exercise Room, and outdoor Tennis Courts, live comfortably while conveniently be close Proximity to Gurnee mills and I94. Desirable and Highly Rated Millburn and Grayslake north School district.

    Zillow last checked:

    Listing updated:

    Listing courtesy of:

    Kasim Alnafoosi 847-809-7215,

    HomeSmart Connect LLC

    Bought with:

    Snehal Jagdale

    eXp Realty

    Source: MRED as distributed by MLS GRID,MLS#: 12635374MLS Logo

    Facts & features

    Interior

    Bedrooms & bathrooms
    • Bedrooms: 3
    • Bathrooms: 3
    • Full bathrooms: 2
    • 1/2 bathrooms: 1
    Primary bedroom
    • Features: Bathroom (Full)
    • Level: Second
    • Area: 240 Square Feet
    • Dimensions: 16X15
    Bedroom 2
    • Features: Flooring (Carpet)
    • Level: Second
    • Area: 143 Square Feet
    • Dimensions: 13X11
    Bedroom 3
    • Features: Flooring (Carpet)
    • Level: Main
    • Area: 132 Square Feet
    • Dimensions: 12X11
    Dining room
    • Features: Flooring (Luxury Vinyl)
    • Level: Main
    • Area: 144 Square Feet
    • Dimensions: 12X12
    Kitchen
    • Features: Flooring (Luxury Vinyl)
    • Level: Main
    • Area: 121 Square Feet
    • Dimensions: 11X11
    Laundry
    • Level: Main
    • Area: 48 Square Feet
    • Dimensions: 8X6
    Living room
    • Features: Flooring (Luxury Vinyl)
    • Level: Main
    • Area: 192 Square Feet
    • Dimensions: 16X12
    Loft
    • Level: Second
    • Area: 60 Square Feet
    • Dimensions: 10X6
    Heating
    • Natural Gas
    Cooling
    • Central Air
    Features
    • Basement: None
    Interior area
    • Total structure area: 0
    • Total interior livable area: 1,718 sqft

    Property

    Parking
    • Total spaces: 2
    • Parking features: Yes, Attached, Garage
    • Attached garage spaces: 2
    Accessibility
    • Accessibility features: No Disability Access
    Details
    • Parcel number: 06014012760000
    • Special conditions: None

    Construction

    Type & style
    • Home type: Townhouse
    • Property subtype: Townhouse, Single Family Residence
    Materials
    • Vinyl Siding
    • Foundation: Concrete Perimeter
    • Roof: Asphalt
    Condition
    • New construction: No
    • Year built: 1999
    • Major remodel year: 2020

    Utilities & green energy

    • Sewer: Public Sewer
    • Water: Public

    Community & neighborhood

    Location
    • Region: Lake Villa

    HOA & financial

    HOA
    • Has HOA: Yes
    • HOA fee: $399 monthly
    • Services included: Insurance, Clubhouse, Exercise Facilities, Pool, Exterior Maintenance, Lawn Care, Snow Removal

    Other

    Other facts
    • Listing terms: Conventional
    • Ownership: Fee Simple w/ HO Assn.

    Price history

    DateEventPrice
    5/21/2026Sold$306,000-3.8%$178/sqft
    Source: MRED as distributed by MLS GRID #12635374 Report a problem
    5/5/2026Pending sale$318,000$185/sqft
    Source: MRED as distributed by MLS GRID #12635374 Report a problem
    5/1/2026Listed for sale$318,000$185/sqft
    Source: MRED as distributed by MLS GRID #12635374 Report a problem

    Public tax history

    Tax history is unavailable.

    Neighborhood: 60046

    Nearby schools

    GreatSchools rating
    Schools provided by the listing agent
    • Elementary: Millburn C C School
    • Middle: Millburn C C School
    • High: Grayslake North High School
    • District: 24

    Source: MRED as distributed by MLS GRID. This data may not be complete. We recommend contacting the local school district to confirm school assignments for this home.

    Get a cash offer in 3 minutes
    Find out how much your home could sell for in as little as 3 minutes with a no-obligation cash offer.
    Estimated market value
    $307,200
    Get a cash offer in 3 minutes
    Find out how much your home could sell for in as little as 3 minutes with a no-obligation cash offer.
    Estimated market value
    $307,200