Tucked near Bee Tree Park and the Mississippi River Valley, this home offers a perfect mix of nature and convenience. Enjoy peaceful mornings with a walk in the park or relax on the front porch, taking in the sunrise and serene views.
Inside, the great room impresses with its wall of windows, offering peaceful views and a cozy fireplace—ideal for unwinding year-round. The main floor includes a grand entry, formal dining room, updated kitchen, den, and easy access to the back deck for outdoor dinners. Plus, with main-floor laundry and a spacious three-car garage, convenience is key.
The home has a brand-new roof, new siding, and newer windows along the back. Upstairs, the primary suite is a true retreat with a walk-in closet and luxurious en-suite bath. The finished lower level offers extra space for entertaining and walks out to a beautiful backyard with a pond and inground sprinklers.
With stunning views, ample living space, and a peaceful setting, this home combines comfort, elegance, and nature in one perfect package.
Closed
Listed by: Realty Executives of St. Louis • Leslie E Cheek • 314-910-8210
Bought with: Keller Williams Chesterfield
Price Unknown
2954 Finestown Rd, Saint Louis, MO 63129
4beds
2,548sqft
Single Family Residence
Built in 1989
0.35 Acres Lot
$507,100 Zestimate®
$--/sqft
$3,471 Estimated rent
Home value
$507,100
$482,000 - $532,000
$3,471/mo
Zestimate® history
Owner options
List your home for rent
$3,471/mo
Rent Zestimate®
Find your next renter with Zillow Rental Manager. Plus, with online applications, you can quickly screen prospective tenants – for free.
$3,471/mo
Rent Zestimate®
Refinance and save
$200/mo
Est. payment
Refinancing to a lower rate could help reduce your monthly payments and save thousands over the life of the loan.
$200/mo
Est. payment
Explore your selling options
Work with a Zillow partner agent
Leverage their expertise and Zillow's premium Showcase listings to get your home seen by more buyers.
Get startedList with your own agent
Get your home in front of millions of buyers by listing it on Zillow.
Learn how to do itSell it yourself
Take full control of how buyers see your home on Zillow by listing For Sale by Owner (FSBO).
List your homeWhat's special
Cozy fireplaceFront porchStunning viewsSpacious three-car garageLuxurious en-suite bathAmple living spaceUpdated kitchen
Zillow last checked:
Listing updated:
Listed by:
Leslie E Cheek 314-910-8210,
Realty Executives of St. Louis,
Hilary Cheek 314-564-5818,
Realty Executives of St. Louis
Bought with:
Dawn R Krause, 2001030412
Keller Williams Chesterfield
Source: MARIS,MLS#: 26012379 Originating MLS: St. Louis Association of REALTORS
Originating MLS: St. Louis Association of REALTORSFacts & features
Interior
Bedrooms & bathrooms
- Bedrooms: 4
- Bathrooms: 3
- Full bathrooms: 2
- 1/2 bathrooms: 1
- Main level bathrooms: 1
Primary bedroom
- Level: Second
- Area: 420
- Dimensions: 21x20
Bedroom 2
- Level: Second
- Area: 144
- Dimensions: 12x12
Bedroom 3
- Level: Second
- Area: 168
- Dimensions: 12x14
Bedroom 4
- Level: Second
- Area: 120
- Dimensions: 10x12
Primary bathroom
- Level: Second
- Area: 96
- Dimensions: 8x12
Bathroom
- Level: First
- Area: 30
- Dimensions: 5x6
Bathroom 2
- Description: Hall Bath
- Level: Second
- Area: 45
- Dimensions: 9x5
Dining room
- Level: First
- Area: 196
- Dimensions: 14x14
Family room
- Level: First
- Area: 342
- Dimensions: 19x18
Kitchen
- Level: First
- Area: 336
- Dimensions: 21x16
Laundry
- Level: First
- Area: 56
- Dimensions: 8x7
Living room
- Level: First
- Area: 168
- Dimensions: 12x14
Recreation room
- Level: Lower
- Area: 896
- Dimensions: 32x28
Storage
- Level: Lower
- Area: 72
- Dimensions: 9x8
Utility room
- Level: Lower
- Area: 420
- Dimensions: 21x20
Heating
- Natural Gas
Cooling
- Ceiling Fan(s), Central Air, Electric
Appliances
- Included: Stainless Steel Appliance(s)
Features
- Breakfast Bar, Breakfast Room, Ceiling Fan(s), Chandelier, Custom Cabinetry, Double Vanity, Eat-in Kitchen, Entrance Foyer, High Ceilings, High Speed Internet, Kitchen Island, Separate Dining, Separate Shower, Soaking Tub, Solid Surface Countertop(s), Tub, Two Story Entrance Foyer, Walk-In Closet(s), Workshop/Hobby Area
- Flooring: Carpet, Luxury Vinyl
- Doors: Panel Door(s)
- Has basement: Yes
- Number of fireplaces: 2
- Fireplace features: Basement, Family Room, Wood Burning, Wood Burning Stove
Interior area
- Total structure area: 2,548
- Total interior livable area: 2,548 sqft
- Finished area above ground: 2,548
- Finished area below ground: 1,200
Property
Parking
- Total spaces: 3
- Parking features: Garage - Attached
- Attached garage spaces: 3
Features
- Levels: Two
- Patio & porch: Composite, Covered, Deck, Front Porch
- Exterior features: Lighting
- Fencing: Back Yard,Fenced
- Has view: Yes
- View description: Park/Greenbelt
Lot
- Size: 0.35 Acres
- Features: Cleared, Few Trees, Front Yard, Gently Rolling, Landscaped, Private, Sprinklers In Front, Sprinklers In Rear
Details
- Parcel number: 36J440512
- Special conditions: Standard
Construction
Type & style
- Home type: SingleFamily
- Architectural style: Colonial
- Property subtype: Single Family Residence
- Attached to another structure: Yes
Materials
- Vinyl Siding
- Foundation: Concrete Perimeter
- Roof: Architectural Shingle
Condition
- Year built: 1989
Utilities & green energy
- Electric: 220 Volts, Ameren
- Sewer: Public Sewer
- Water: Public
- Utilities for property: Cable Available, Electricity Connected, Natural Gas Connected, Phone Connected, Sewer Connected, Underground Utilities, Water Connected
Community & HOA
Community
- Subdivision: River Walk At Bee Tree Park
HOA
- Has HOA: Yes
- Amenities included: None
- Services included: Common Area Maintenance, Management
- HOA fee: $200 annually
- HOA name: River Walk At Bee Tree Park
Location
- Region: Saint Louis
Financial & listing details
- Tax assessed value: $413,800
- Annual tax amount: $4,902
- Date on market: 3/11/2026
- Cumulative days on market: 36 days
- Listing terms: Cash,Conventional,VA Loan
- Electric utility on property: Yes
Price history
| Date | Event | Price |
|---|---|---|
| 5/18/2026 | Sold | -- |
Source:  MARIS #26012379 Report a problem MARIS #26012379 Report a problem | ||
| 4/17/2026 | Pending sale | $475,000$186/sqft |
Source: MARIS #26012379 Report a problem | ||
| 3/22/2026 | Price change | $475,000-4%$186/sqft |
Source: MARIS #26012379 Report a problem | ||
| 3/11/2026 | Listed for sale | $495,000$194/sqft |
Source: MARIS #26012379 Report a problem | ||
Public tax history
| Year | Property taxes | Tax assessment |
|---|---|---|
| 2025 | $4,902 -9.3% | $78,620 -2.5% |
| 2024 | $5,405 +1.3% | $80,640 |
| 2023 | $5,336 +32.5% | $80,640 +32% |
| 2022 | $4,026 +3.3% | $61,070 |
| 2021 | $3,896 +1.7% | $61,070 +7% |
| 2020 | $3,830 -1.7% | $57,100 |
| 2019 | $3,897 | $57,100 +8.5% |
| 2018 | $3,897 | $52,630 |
| 2017 | $3,897 +0.1% | $52,630 +2.8% |
| 2016 | $3,892 -1.3% | $51,180 |
| 2015 | $3,944 | $51,180 -11.5% |
| 2014 | $3,944 -4.4% | $57,800 |
| 2013 | $4,126 | $57,800 +7.9% |
| 2012 | -- | $53,580 |
| 2011 | -- | $53,580 +6.5% |
| 2010 | $3,243 +4.2% | $50,310 |
| 2009 | $3,112 -8.4% | $50,310 -13.3% |
| 2008 | $3,399 +18.3% | $58,030 |
| 2007 | $2,874 | $58,030 +29.5% |
| 2006 | $2,874 -3% | $44,800 |
| 2005 | $2,962 | $44,800 +18.7% |
| 2003 | -- | $37,750 +1.9% |
| 2002 | $2,623 +13% | $37,060 |
| 2001 | $2,321 | $37,060 |
Find assessor info on the county website
Neighborhood: 63129
Nearby homes
- $415,8004 bd2 ba2k sqft2948 Finestown Rd, Saint Louis, MO 63129Off Market
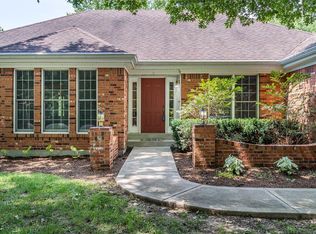
- $424,2004 bd2 ba2.2k sqft7610 River Walk Ct, Saint Louis, MO 63129Off Market
- $488,9004 bd3 ba2.5k sqft7600 River Walk Ct, Saint Louis, MO 63129Off Market
- $514,9004 bd3 ba2.8k sqft7614 River Walk Ct, Saint Louis, MO 63129Off Market
- $472,9004 bd3 ba2.7k sqft2942 Finestown Rd, Saint Louis, MO 63129Off Market
- $388,3003 bd3 ba1.8k sqft7618 River Walk Ct, Saint Louis, MO 63129Off Market
- $498,2004 bd3 ba2.1k sqft7622 River Walk Ct, Saint Louis, MO 63129Off Market
- $495,1004 bd2 ba2.5k sqft7603 River Walk Pl, Saint Louis, MO 63129Off Market
Nearby schools
GreatSchools rating
- 7/10Rogers Elementary SchoolGrades: K-5Distance: 0.7 mi
- 10/10Oakville Middle SchoolGrades: 6-8Distance: 3.4 mi
- 9/10Oakville Sr. High SchoolGrades: 9-12Distance: 4.1 mi
Schools provided by the listing agent
- Elementary: Rogers Elem.
- Middle: Oakville Middle
- High: Oakville Sr. High
Source: MARIS. This data may not be complete. We recommend contacting the local school district to confirm school assignments for this home.
Get a cash offer in 3 minutes
Find out how much your home could sell for in as little as 3 minutes with a no-obligation cash offer.
Estimated market value
$507,100
Get a cash offer in 3 minutes
Find out how much your home could sell for in as little as 3 minutes with a no-obligation cash offer.
Estimated market value
$507,100
- Missouri
- Saint Louis County
- Oakville
- 63129
- 2954 Finestown Rd
