Skip main navigation
Sold for $1,315,000
  • Listing Provided by: Keller Williams Realty
    Bought with: Mogul Real Estate
    $1,315,000

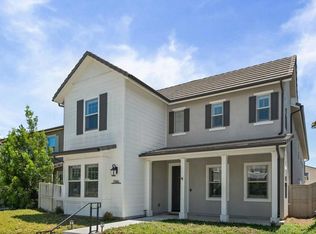
    2954 Fledgling Dr, Escondido, CA 92029

    4beds
    3,027sqft
    Single Family Residence
    Built in 2017
    6,075 Square Feet Lot
    $1,304,800 Zestimate®
    $434/sqft
    $6,819 Estimated rent

    Home value

    $1,304,800

    $1.24M - $1.38M

    $6,819/mo

    Zestimate® history
    Loading
    Loading...

    Owner options

    List your home for rent

    $6,819/mo

    Rent Zestimate®

    Find your next renter with Zillow Rental Manager. Plus, with online applications, you can quickly screen prospective tenants – for free.

    Learn more

    $6,819/mo

    Rent Zestimate®

    Refinance and save

    $8,586/mo

    Est. payment

    Refinancing to a lower rate could help reduce your monthly payments and save thousands over the life of the loan.

    See today's rates

    $8,586/mo

    Est. payment

    Explore your selling options

    Work with a Zillow partner agent

    Leverage their expertise and Zillow's premium Showcase listings to get your home seen by more buyers.

    Get started

    List with your own agent

    Get your home in front of millions of buyers by listing it on Zillow.

    Learn how to do it

    Sell it yourself

    Take full control of how buyers see your home on Zillow by listing For Sale by Owner (FSBO).

    List your home

    What's special

    Fruit treesVersatile loftCalifornia roomPull-out trash binsOpen-concept layoutElegant master bathPrivacy shrubs
    This stunning Andalucia home in Harmony Grove Village offers a perfect combination of luxury, comfort, and functionality. With 4 bedrooms, 4.5 bathrooms, and a flexible layout that includes a first-level bedroom with a private bathroom, an office, and a loft, this home is designed to cater to your every need. Highlights include owned solar panels & backup battery, tankless water heater, an 8-foot stacking door system, California Room, chef’s kitchen, granite counters, upgraded flooring, wood accent walls, barn doors, true three car garage, and artificial turf. The gourmet kitchen is a standout feature, with upgraded Espresso cabinets, a large island with seating, and a full backsplash. It’s equipped with stainless steel appliances, full tile backsplash, glass cabinet doors, a walk-in pantry, upgraded big basin sink, pull-out trash bins, granite countertops, and dimmable pendant lighting. The kitchen flows seamlessly into the large dining space, which connects to the family room, offering an open-concept layout perfect for modern living. The master suite is a serene retreat, complete with dual walk-in closets and an elegant master bath featuring upgraded Espresso cabinets, a luxurious walk-in tile shower with seat, a soaking tub with cultured marble surround, dual sinks, and upgraded flooring. The first-level private bathroom offers a walk-in tile shower and upgraded flooring. The family room is designed for both comfort and entertainment, boasting recessed lighting, upgraded flooring, and direct access to the California Room through the 8-foot stacking door system. The versatile loft is equipped with recessed lighting and can be easily converted into a 5th bedroom. The home also features a second-level laundry room with a countertop and storage cabinets, a dual-tone staircase and baseboard upgrade, and a powder room with a pedestal sink. The single-car driveway provides an extra parking space, and the side of the home has artificial turf and fruit trees. The front landscaping includes a custom retaining wall and a drip irrigation system for water conservation. The backyard is home to artificial turf, privacy shrubs, large concrete stepping stones, café lighting, breezeway to garage, and California Room w/ ceiling fan & recessed lighting. Located in the highly desirable Harmony Grove Village, this home is part of a master-planned community that offers breathtaking mountain views, multipurpose trails, private parks, and access to the impressive 4th of July Park. Residents can enjoy a gated pool, jacuzzi, wading pool, BBQ areas, shaded tables, a play structure, and a covered lounge area with outdoor furniture and a fireplace. With its incredible features, spacious design, and vibrant community amenities, this home is the ideal place to enjoy both comfort and an outdoor lifestyle.

    Zillow last checked:

    Listing updated:

    Listing Provided by:

    Dan Anderson DRE #01946699 Dan@danandersonproperties.com,

    Keller Williams Realty

    Bought with:

    Brad Brenkus, DRE #01933287

    Mogul Real Estate

    Source: CRMLS,MLS#: PTP2501939MLS LogoOriginating MLS: California Regional MLS (North San Diego County & Pacific Southwest AORs)

    Facts & features

    Interior

    Bedrooms & bathrooms
    • Bedrooms: 4
    • Bathrooms: 5
    • Full bathrooms: 4
    • 1/2 bathrooms: 1
    • Main level bathrooms: 2
    • Main level bedrooms: 1
    Other
    • Features: Walk-In Closet(s)
    Pantry
    • Features: Walk-In Pantry
    Cooling
    • Central Air
    Appliances
    • Laundry: Laundry Room
    Features
    • Attic, Loft, Walk-In Pantry, Walk-In Closet(s)
    • Has fireplace: No
    • Fireplace features: None
    • Common walls with other units/homes: No Common Walls
    Interior area
    • Total interior livable area: 3,027 sqft

    Property

    Parking
    • Total spaces: 3
    • Parking features: Garage - Attached
    • Attached garage spaces: 3
    Features
    • Levels: Two
    • Stories: 2
    • Entry location: Front
    • Pool features: Community, Association
    • Has view: Yes
    • View description: Mountain(s), Neighborhood
    Lot
    • Size: 6,075 sqft
    • Features: Back Yard
    Details
    • Parcel number: 2355911300
    • Zoning: R1
    • Special conditions: Standard
    • Horse amenities: Riding Trail

    Construction

    Type & style
    • Home type: SingleFamily
    • Property subtype: Single Family Residence
    Condition
    • Turnkey
    • Year built: 2017

    Utilities & green energy

    • Sewer: Public Sewer

    Community & neighborhood

    Community
    • Community features: Biking, Dog Park, Hiking, Horse Trails, Mountainous, Park, Pool
    Location
    • Region: Escondido

    HOA & financial

    HOA
    • Has HOA: Yes
    • HOA fee: $244 monthly
    • Amenities included: Barbecue, Picnic Area, Playground, Pool, Spa/Hot Tub
    • Association name: HGV Community Association
    • Association phone: 858-946-0320

    Other

    Other facts
    • Listing terms: Cash,Conventional,FHA,VA Loan

    Price history

    DateEventPrice
    6/6/2025Sold$1,315,000-2.6%$434/sqft
    Source: CRMLS #PTP2501939 Report a problem
    5/10/2025Pending sale$1,350,000$446/sqft
    Source: CRMLS #PTP2501939 Report a problem
    4/29/2025Price change$1,350,000-3.5%$446/sqft
    Source: CRMLS #PTP2501939 Report a problem
    4/3/2025Listed for sale$1,399,000+92.4%$462/sqft
    Source: CRMLS #PTP2501939 Report a problem
    6/14/2017Sold$727,000$240/sqft
    Source: Public Record Report a problem

    Public tax history

    YearProperty taxesTax assessment
    2025$15,730 +2.8%$843,219 +2%
    2024$15,308 +2.4%$826,686 +2%
    2023$14,951 +1.9%$810,477 +2%
    2022$14,678 +2%$794,586 +2%
    2021$14,395 -0.4%$779,007 +1%
    2020$14,450 +71.3%$771,021 +2%
    2019$8,435 -38.8%$755,904 +2%
    2018$13,779 +84.7%$741,083 +315.2%
    2017$7,460 +14.6%$178,500 +42.8%
    2016$6,511 +371.7%$125,000 +9.5%
    2015$1,381 +31.3%$114,162 +30.6%
    2014$1,051 $87,416

    Find assessor info on the county website

    Neighborhood: Harmony Grove

    Nearby schools

    GreatSchools rating
    Get a cash offer in 3 minutes
    Find out how much your home could sell for in as little as 3 minutes with a no-obligation cash offer.
    Estimated market value
    $1,304,800
    Get a cash offer in 3 minutes
    Find out how much your home could sell for in as little as 3 minutes with a no-obligation cash offer.
    Estimated market value
    $1,304,800