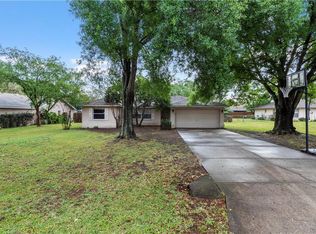
Just like new construction!! Lots of space between you and your neighbors. Fully Updated 3-Bedroom Home with an Air-conditioned Bonus Flex Room on a Large .33-Acre Pie-Shaped Lot! The moment you step inside you will fall in love! USDA Eligible. 100% Financing available. Welcome to this beautifully renovated 3-bedroom, 2-bath home featuring a versatile, cozy bonus room perfect for an office, playroom, or gym and a great place to put your Christmas Tree. Every major system and surface has been thoughtfully updated, giving you modern comfort and peace of mind from day one. The roof is only 3 years old, the high-efficiency HVAC (7 years old) includes a transferrable warranty through 2028, and the water heater is new. The septic was pumped Jan 2026. The home has been replumbed and features all-new double-pane, low E, energy-efficient windows, each beautifully encased with wood for an elegant, upgraded finish. The entire home—inside and out—has been freshly painted with premium Sherwin-Williams paint. Sunshine just pours into this open, split floor plan, with vaulted ceiling. Step inside to stunning waterproof laminate wood flooring, elegant 5-inch baseboards, and recessed lighting throughout the home with a dimming feature perfect for evening ambiance. The completely remodeled kitchen is a showstopper—offering a massive island with storage on all sides, real wood shaker cabinetry, a lazy Susan for added functionality, pantry-style cabinet storage, quartz countertops with matching quartz backsplash, soft-close drawers and doors, and LG stainless-steel appliances. Both bathrooms have been beautifully redesigned with wood vanities topped with quartz counters, new toilets, new lighting, mirrors and tapware, and a luxurious tiled glass shower and double vanity in the primary suite. Laundry room is inside and has new shaker cabinets. Enjoy an immaculate garage with a fresh epoxy-coated floor, a brand-new hurricane rated garage door plus an added ev charger. There is an extra concrete parking pad on the side of the home—perfect for an RV, boat, or additional vehicles. Outside, the home sits on a generous .33-acre pie-shaped lot, fully fenced for privacy ,offering incredible space between neighbors. Located in a quiet cul-de-sac, this property provides both comfort and room to breathe. Great for anyone who has fur-babies. Located close to major shopping, Hospitals, Bonnett Springs Park and I4. Low HOA only 180 per year. Move-in ready, beautifully updated, and packed with upgrades—this is the home you’ve been waiting for!
Sold for $380,000
$380,000
2954 JENNIFER DRIVE, LAKELAND, FL 33810
3beds
1,758sqft
Single Family Residence
Built in 1990
0.33 Acres Lot
$377,300 Zestimate®
$216/sqft
$2,105 Estimated rent
Home value
$377,300
$347,000 - $411,000
$2,105/mo
Zestimate® history
Owner options
List your home for rent
$2,105/mo
Rent Zestimate®
Find your next renter with Zillow Rental Manager. Plus, with online applications, you can quickly screen prospective tenants – for free.
$2,105/mo
Rent Zestimate®
Refinance and save
$2,605/mo
Est. payment
Refinancing to a lower rate could help reduce your monthly payments and save thousands over the life of the loan.
$2,605/mo
Est. payment
Explore your selling options
Work with a Zillow partner agent
Leverage their expertise and Zillow's premium Showcase listings to get your home seen by more buyers.
Get startedList with your own agent
Get your home in front of millions of buyers by listing it on Zillow.
Learn how to do itSell it yourself
Take full control of how buyers see your home on Zillow by listing For Sale by Owner (FSBO).
List your homeWhat's special
Completely remodeled kitchenIncredible space between neighborsAir-conditioned bonus flex roomVaulted ceilingSoft-close drawers and doorsStainless-steel appliancesReal wood shaker cabinetry
Zillow last checked:
Listing updated:
Listed by:
Lana Burke 863-529-4436,
LPT REALTY, LLC 877-366-2213
Bought with:
Edgar Montalvo Mendez, 3591835
NAIM REAL ESTATE LLC
Source: Stellar MLS,MLS#: L4957720 Originating MLS: Orlando Regional
Originating MLS: Orlando Regional
Facts & features
Interior
Bedrooms & bathrooms
- Bedrooms: 3
- Bathrooms: 2
- Full bathrooms: 2
Rooms
- Room types: Bonus Room, Utility Room
Primary bedroom
- Features: En Suite Bathroom, Walk-In Closet(s)
- Level: First
- Area: 177.6 Square Feet
- Dimensions: 16x11.1
Bedroom 2
- Features: Built-in Closet
- Level: First
- Area: 162.15 Square Feet
- Dimensions: 14.1x11.5
Bedroom 3
- Features: Built-in Closet
- Level: First
- Area: 162.15 Square Feet
- Dimensions: 14.1x11.5
Bonus room
- Features: No Closet
- Level: First
- Area: 239.54 Square Feet
- Dimensions: 20.3x11.8
Dining room
- Level: First
- Area: 126.54 Square Feet
- Dimensions: 11.4x11.1
Great room
- Level: First
- Area: 336.96 Square Feet
- Dimensions: 20.8x16.2
Kitchen
- Features: Kitchen Island
- Level: First
Heating
- Central
Cooling
- Central Air
Appliances
- Included: Dishwasher, Microwave, Range, Refrigerator
- Laundry: Inside
Features
- Ceiling Fan(s), Eating Space In Kitchen, High Ceilings, Kitchen/Family Room Combo, Open Floorplan, Solid Surface Counters, Solid Wood Cabinets, Split Bedroom, Vaulted Ceiling(s), Walk-In Closet(s)
- Flooring: Laminate, Hardwood
- Windows: Double Pane Windows, Low Emissivity Windows
- Has fireplace: No
Interior area
- Total structure area: 2,295
- Total interior livable area: 1,758 sqft
Property
Parking
- Total spaces: 2
- Parking features: Driveway, Oversized, RV Access/Parking
- Attached garage spaces: 2
- Has uncovered spaces: Yes
Features
- Levels: One
- Stories: 1
- Patio & porch: Enclosed
- Exterior features: Garden, Private Yard
- Fencing: Chain Link,Wood
- Has view: Yes
- View description: Garden
Lot
- Size: 0.33 Acres
- Dimensions: 108 x 128
- Features: Cul-De-Sac
Details
- Additional structures: Shed(s)
- Parcel number: 232715000973000440
- Special conditions: None
Construction
Type & style
- Home type: SingleFamily
- Architectural style: Contemporary
- Property subtype: Single Family Residence
Materials
- Block, Stucco
- Foundation: Block, Slab
- Roof: Shingle
Condition
- New construction: No
- Year built: 1990
Utilities & green energy
- Sewer: Septic Tank
- Water: Public
- Utilities for property: Cable Available
Community & HOA
Community
- Pet fee: $0 monthly
- Subdivision: TANGERINE TRAILS
HOA
- Has HOA: Yes
- HOA fee: $15 monthly
- HOA name: AIA Property Management
Location
- Region: Lakeland
Financial & listing details
- Price per square foot: $216/sqft
- Tax assessed value: $258,462
- Annual tax amount: $4,130
- Date on market: 12/5/2025
- Cumulative days on market: 85 days
- Listing terms: Cash,Conventional,FHA,USDA Loan,VA Loan
- Ownership: Fee Simple
- Total actual rent: 0
- Road surface type: Paved
Price history
| Date | Event | Price |
|---|---|---|
| 4/30/2026 | Sold | $380,000+1.3%$216/sqft |
Source:  Stellar MLS #L4957720 Report a problem Stellar MLS #L4957720 Report a problem | ||
| 3/25/2026 | Pending sale | $375,000$213/sqft |
Source: Stellar MLS #L4957720 Report a problem | ||
| 3/9/2026 | Price change | $375,000-1.3%$213/sqft |
Source: Stellar MLS #L4957720 Report a problem | ||
| 3/6/2026 | Price change | $379,8000%$216/sqft |
Source: Stellar MLS #L4957720 Report a problem | ||
| 2/24/2026 | Price change | $379,9000%$216/sqft |
Source: Stellar MLS #L4957720 Report a problem | ||
| 2/2/2026 | Price change | $380,000-2.6%$216/sqft |
Source: Stellar MLS #L4957720 Report a problem | ||
| 1/13/2026 | Listed for sale | $390,000$222/sqft |
Source: Stellar MLS #L4957720 Report a problem | ||
| 12/20/2025 | Pending sale | $390,000$222/sqft |
Source: Stellar MLS #L4957720 Report a problem | ||
| 12/5/2025 | Listed for sale | $390,000+52.9%$222/sqft |
Source: Stellar MLS #L4957720 Report a problem | ||
| 3/31/2025 | Sold | $255,000-3.8%$145/sqft |
Source: Stellar MLS #L4951551 Report a problem | ||
| 3/19/2025 | Pending sale | $265,000$151/sqft |
Source: Stellar MLS #L4951551 Report a problem | ||
| 3/19/2025 | Listed for sale | $265,000+129.4%$151/sqft |
Source: Stellar MLS #L4951551 Report a problem | ||
| 10/31/2000 | Sold | $115,500$66/sqft |
Source: Public Record Report a problem | ||
Public tax history
| Year | Property taxes | Tax assessment |
|---|---|---|
| 2025 | $3,342 +804.4% | $258,462 +163.2% |
| 2024 | $370 +2.2% | $98,212 +3% |
| 2023 | $362 -4.7% | $95,351 +3% |
| 2022 | $380 -1.4% | $92,574 +3% |
| 2021 | $385 +0.1% | $89,878 +1.4% |
| 2020 | $385 +0.7% | $88,637 +2.3% |
| 2019 | $382 -54.3% | $86,644 +1.9% |
| 2018 | $836 -24% | $85,028 +2.1% |
| 2017 | $1,100 +72.9% | $83,279 +2.1% |
| 2016 | $637 -1.8% | $81,566 +0.7% |
| 2015 | $648 -33.2% | $80,999 +0.8% |
| 2014 | $971 +51.4% | $80,356 +1.5% |
| 2013 | $642 +4.2% | $79,168 +1.7% |
| 2012 | $616 -15.3% | $77,845 -7.8% |
| 2011 | $727 -14.5% | $84,412 -7.5% |
| 2010 | $851 -11.9% | $91,225 -4.8% |
| 2009 | $966 +5.8% | $95,837 +0.1% |
| 2008 | $912 | $95,741 |
| 2007 | -- | -- |
| 2006 | $1,163 | -- |
| 2005 | -- | -- |
| 2004 | $1,013 -0.2% | -- |
| 2003 | $1,015 +4.5% | $85,899 +4.9% |
| 2002 | $971 +2.3% | $81,920 +1.6% |
| 2001 | $949 | $80,630 |
Find assessor info on the county website
Neighborhood: 33810
Nearby homes
- $270,6003 bd2 ba1.3k sqft2946 Jennifer Dr, Lakeland, FL 33810Off Market
- $274,4003 bd2 ba1.4k sqft2889 Timbercrest Pl, Lakeland, FL 33810Off Market

- $344,4004 bd2 ba1.6k sqft2901 Timbercrest Pl, Lakeland, FL 33810Off Market

- $276,5003 bd2 ba1.4k sqft2877 Timbercrest Pl, Lakeland, FL 33810Off Market
- $300,8003 bd2 ba1.4k sqft7604 Clouser Ct, Lakeland, FL 33810Off Market
- $298,7003 bd2 ba1.4k sqft7616 Clouser Ct, Lakeland, FL 33810Off Market
- $325,9003 bd2 ba1.4k sqft2913 Timbercrest Pl, Lakeland, FL 33810Off Market
- $286,5003 bd2 ba1.4k sqft2865 Timbercrest Pl, Lakeland, FL 33810Off Market
Nearby schools
GreatSchools rating
- 2/10R. Clem Churchwell Elementary SchoolGrades: PK-5Distance: 1.2 mi
- 2/10Sleepy Hill Middle SchoolGrades: 6-8Distance: 3.2 mi
- 3/10Kathleen Senior High SchoolGrades: PK,9-12Distance: 5.8 mi
Get a cash offer in 3 minutes
Find out how much your home could sell for in as little as 3 minutes with a no-obligation cash offer.
Estimated market value
$377,300
Get a cash offer in 3 minutes
Find out how much your home could sell for in as little as 3 minutes with a no-obligation cash offer.
Estimated market value
$377,300
- Florida
- Polk County
- Lakeland
- 33810
- 2954 JENNIFER DRIVE
Nearby cities
Nearby neighborhoods
Nearby zip codes
Other Lakeland Topics
