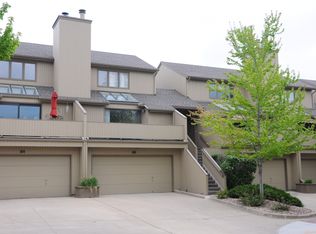
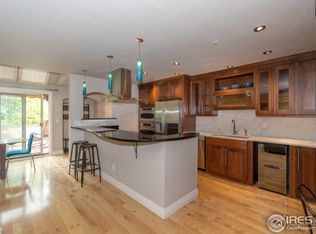
SELLER WILL PRE-PAY 1-YEAR HOA FEES FOR BUYER!! Extensively UPDATED & remodeled North Boulder townhome features an open concept main level living space with modern livability and all the benefits of low maintenance living. The gorgeous high-end modern kitchen is the perfect place to unwind or entertain & showcases custom soft-close cabinetry & drawers, Bosch stainless steel double ovens, custom exotic slab granite counters, tile backsplash and a large center island with waterfall counters that offers plenty of seating space. The Chef's kitchen opens to the sun-drenched & comfortable living space with dining area & skylights. Step outside for morning coffee or afternoon drinks and enjoy the view from the West-facing balcony. This 3 level home features a bedroom on each level, luxury vinyl plank flooring thru-out & designer lighting. The lower level entry has an oversized 2-car garage, large bedroom with walk-in closet & half- bath that would also make a great home office space or home gym. The main floor also has a bedroom and updated full bath. The top floor is home to the spacious & private primary suite with mountain views, 2 closets and a spa-like updated bath with large walk-in shower, double vanities & custom cabinets, tile & fixtures. $150K in improvements including new Furnace & AC. The HOA offers fantastic amenities, including a pool, hot tub, tennis/pickle ball courts, park & plenty of guest parking. Don't miss out on this incredible opportunity to own a piece of Boulder's vibrant lifestyle, with easy access to extensive trails, shopping, restaurants, CU or downtown Boulder.
Sold for $765,000
$765,000
2954 Kalmia Ave #41, Boulder, CO 80301
3beds
1,648sqft
Condominium
Built in 1988
-- sqft lot
$756,800 Zestimate®
$464/sqft
$3,425 Estimated rent
Home value
$756,800
$704,000 - $817,000
$3,425/mo
Zestimate® history
Owner options
List your home for rent
$3,425/mo
Rent Zestimate®
Find your next renter with Zillow Rental Manager. Plus, with online applications, you can quickly screen prospective tenants – for free.
$3,425/mo
Rent Zestimate®
Refinance and save
$5,114/mo
Est. payment
Refinancing to a lower rate could help reduce your monthly payments and save thousands over the life of the loan.
$5,114/mo
Est. payment
Explore your selling options
Work with a Zillow partner agent
Leverage their expertise and Zillow's premium Showcase listings to get your home seen by more buyers.
Get startedList with your own agent
Get your home in front of millions of buyers by listing it on Zillow.
Learn how to do itSell it yourself
Take full control of how buyers see your home on Zillow by listing For Sale by Owner (FSBO).
List your homeWhat's special
Mountain viewsWest-facing balconyGorgeous high-end modern kitchenSpa-like updated bath
Zillow last checked:
Listing updated:
Listed by:
Patrick Dolan 303-441-5642,
RE/MAX of Boulder, Inc,
Kelly Atteridg 303-817-0138,
RE/MAX of Boulder, Inc
Bought with:
Christopher Choate, 100090277
8z Real Estate
Source: IRES as distributed by MLS GRID,MLS#: 1019111
Facts & features
Interior
Bedrooms & bathrooms
- Bedrooms: 3
- Bathrooms: 3
- Full bathrooms: 1
- 3/4 bathrooms: 1
- 1/2 bathrooms: 1
- Main level bathrooms: 1
Primary bedroom
- Description: Carpet
- Features: 3/4 Primary Bath, Luxury Features Primary Bath
- Level: Upper
- Area: 208 Square Feet
- Dimensions: 13 x 16
Bedroom 2
- Description: Luxury Vinyl
- Level: Main
- Area: 144 Square Feet
- Dimensions: 12 x 12
Bedroom 3
- Description: Luxury Vinyl
- Level: Lower
- Area: 168 Square Feet
- Dimensions: 12 x 14
Dining room
- Description: Luxury Vinyl
- Level: Main
- Area: 96 Square Feet
- Dimensions: 8 x 12
Kitchen
- Description: Luxury Vinyl
- Level: Main
- Area: 176 Square Feet
- Dimensions: 11 x 16
Laundry
- Description: Other
- Level: Lower
- Area: 56 Square Feet
- Dimensions: 7 x 8
Living room
- Description: Luxury Vinyl
- Level: Main
- Area: 144 Square Feet
- Dimensions: 12 x 12
Heating
- Forced Air
Cooling
- Central Air
Appliances
- Included: Electric Range, Self Cleaning Oven, Double Oven, Dishwasher, Refrigerator, Washer, Dryer, Microwave, Disposal
- Laundry: Washer/Dryer Hookup
Features
- Eat-in Kitchen, Open Floorplan, Pantry, Walk-In Closet(s), Kitchen Island
- Windows: Skylight(s), Window Coverings, Wood Frames
- Basement: None
Interior area
- Total structure area: 1,648
- Total interior livable area: 1,648 sqft
- Finished area above ground: 1,648
Property
Parking
- Total spaces: 2
- Parking features: Attached, Oversized
- Attached garage spaces: 2
- Details: Attached
Features
- Levels: Three Or More
- Stories: 3
- Patio & porch: Deck
- Exterior features: Balcony
- Spa features: Community
- Has view: Yes
- View description: Hills
Lot
- Size: 0.33 Acres
- Features: Cul-De-Sac, Level, City Limits, Paved
Details
- Parcel number: R0106670
- Zoning: Resi
- Special conditions: Private Owner
Construction
Type & style
- Home type: Condo
- Architectural style: Contemporary
- Property subtype: Condominium
- Attached to another structure: Yes
Materials
- Frame
- Roof: Composition
Condition
- New construction: No
- Year built: 1988
Utilities & green energy
- Electric: XCEL
- Gas: XCEL
- Sewer: Public Sewer
- Water: City
- Utilities for property: Natural Gas Available, Electricity Available, Cable Available, High Speed Avail
Green energy
- Energy efficient items: Windows, Thermostat
Community & HOA
Community
- Features: Tennis Court(s), Pool, Playground
- Security: Fire Sprinkler System, Fire Alarm
- Subdivision: Kalmia Court Condos 4th Supp
HOA
- Has HOA: Yes
- Services included: Common Amenities, Trash, Snow Removal, Maintenance Grounds, Management, Exterior Maintenance, Water, Insurance, Sewer
- HOA fee: $713 monthly
- HOA name: Kalmia Court Condos HOA
Location
- Region: Boulder
Financial & listing details
- Price per square foot: $464/sqft
- Tax assessed value: $613,100
- Annual tax amount: $3,089
- Date on market: 9/20/2024
- Listing terms: Cash,Conventional
- Exclusions: Staging Items
- Electric utility on property: Yes
- Road surface type: Asphalt
Price history
| Date | Event | Price |
|---|---|---|
| 2/25/2025 | Sold | $765,000-2.5%$464/sqft |
Source:  IRES as distributed by MLS GRID #1019111 Report a problem IRES as distributed by MLS GRID #1019111 Report a problem | ||
| 1/28/2025 | Pending sale | $785,000$476/sqft |
Source:  REcolorado as distributed by MLS GRID #6782099 Report a problem REcolorado as distributed by MLS GRID #6782099 Report a problem | ||
| 9/20/2024 | Listed for sale | $785,000$476/sqft |
Source: IRES as distributed by MLS GRID #1019111 Report a problem | ||
| 8/7/2022 | Listing removed | -- |
Source: Zillow Rental Network Premium Report a problem | ||
| 7/26/2022 | Price change | $3,100-6.1%$2/sqft |
Source: Zillow Rental Network Premium Report a problem | ||
| 7/11/2022 | Listed for rent | $3,300$2/sqft |
Source: Zillow Rental Network Premium Report a problem | ||
Public tax history
| Year | Property taxes | Tax assessment |
|---|---|---|
| 2025 | $3,146 +1.8% | $38,319 -0.7% |
| 2024 | $3,089 -13.3% | $38,587 -1% |
| 2023 | $3,561 +7.1% | $38,961 +3.8% |
| 2022 | $3,325 +3.3% | $37,544 -2.8% |
| 2021 | $3,217 | $38,624 +4.5% |
| 2020 | $3,217 +13.9% | $36,958 |
| 2019 | $2,825 | $36,958 +13.4% |
| 2018 | $2,825 | $32,587 -9.5% |
| 2017 | $2,825 +18.6% | $36,027 +31% |
| 2016 | $2,381 +5.6% | $27,510 +5.8% |
| 2015 | $2,255 +3.1% | $26,013 |
| 2014 | $2,187 +18.8% | $26,013 |
| 2013 | $1,840 +0.9% | $26,013 +18.4% |
| 2012 | $1,824 +2.9% | $21,970 |
| 2011 | $1,773 +7.1% | -- |
| 2010 | $1,656 -3.5% | $21,940 |
| 2009 | $1,715 +3.5% | $21,940 -18.2% |
| 2008 | $1,657 -6.6% | $26,810 |
| 2007 | $1,773 +3.8% | $26,810 -3.4% |
| 2006 | $1,709 -6.7% | $27,750 |
| 2005 | $1,832 +0.7% | $27,750 -7.4% |
| 2004 | $1,819 +9.6% | $29,970 |
| 2003 | $1,660 +10.3% | $29,970 |
| 2002 | $1,505 | -- |
| 2001 | -- | $260,000 |
Find assessor info on the county website
Neighborhood: 80301
Nearby homes
- $3,3003 bd2 ba1.8k sqft2954 Kalmia Ave APT 34, Boulder, CO 80301For Rent

- $600,4002 bd2 ba1.7k sqft2954 Kalmia Ave APT 35, Boulder, CO 80301Off Market
- $686,8003 bd2 ba1.7k sqft2954 Kalmia Ave APT 36, Boulder, CO 80301Off Market
- $676,6003 bd2 ba1.7k sqft2954 Kalmia Ave APT 37, Boulder, CO 80301Off Market

- $573,4002 bd1 ba1.2k sqft2954 Kalmia Ave APT 38, Boulder, CO 80301Off Market
- $605,3003 bd2 ba1.6k sqft2954 Kalmia Ave APT 39, Boulder, CO 80301Off Market
- $750,0002 bd2 ba1.6k sqft2954 Kalmia Ave APT 40, Boulder, CO 80301Sold
- $694,9003 bd2 ba1.6k sqft2954 Kalmia Ave APT 42, Boulder, CO 80301Off Market
Nearby schools
GreatSchools rating
- 4/10Columbine Elementary SchoolGrades: PK-5Distance: 0.9 mi
- 7/10Centennial Middle SchoolGrades: 6-8Distance: 0.8 mi
- 10/10Boulder High SchoolGrades: 9-12Distance: 2.2 mi
Schools provided by the listing agent
- Elementary: Columbine
- Middle: Centennial
- High: Boulder
Source: IRES as distributed by MLS GRID. This data may not be complete. We recommend contacting the local school district to confirm school assignments for this home.
Get a cash offer in 3 minutes
Find out how much your home could sell for in as little as 3 minutes with a no-obligation cash offer.
Estimated market value
$756,800
Get a cash offer in 3 minutes
Find out how much your home could sell for in as little as 3 minutes with a no-obligation cash offer.
Estimated market value
$756,800
- Colorado
- Boulder County
- Boulder
- 80301
- 2954 Kalmia Ave Unit 41
Nearby cities
Nearby neighborhoods
Nearby zip codes
Other Boulder Topics
