Welcome home to this beautifully updated 3-bedroom, 2 Bath end unit condo offering convenience and style. Ideally located in Fitchburg close to bus line and just minutes from shopping & restaurants. Step inside to enjoy the open floor plan, vaulted ceilings, abundant natural light and all new flooring throughout. The inviting Owner's suite is your own private retreat, featuring an en-suite bath and double closets. Two additional bedrooms offer flexibility for guests, a home office or hobbies. Verona schools, Pets are welcome (Pet size/Limit restrictions). HOA includes water, sewer & trash. Call today to set up your private showing!
Active
Price cut: $5K (7/16)
$264,900
2954 King James Way APT 2, Fitchburg, WI 53719
3beds
1,462sqft
Condominium
Built in 1996
-- sqft lot
$264,400 Zestimate®
$181/sqft
$463/mo HOA
What's special
- --
- on Zillow
- 447
- views
- 19
- saves
Zillow last checked:
Listing updated:
Listed by:
Julie Larson,
First Weber Inc
Source: SCWMLS,MLS#: 2026422
Facts & features
Interior
Bedrooms & bathrooms
- Bedrooms: 3
- Bathrooms: 2
- Full bathrooms: 2
- Main level bathrooms: 2
Primary bedroom
- Level: Main
- Area: 210
- Dimensions: 15 x 14
Bedroom 2
- Level: Main
- Area: 165
- Dimensions: 15 x 11
Bedroom 3
- Level: Main
- Area: 121
- Dimensions: 11 x 11
Dining room
- Level: Main
- Area: 140
- Dimensions: 14 x 10
Kitchen
- Features: Range/Oven, Refrigerator, Dishwasher, Microwave, Disposal
- Level: Main
- Area: 90
- Dimensions: 10 x 9
Living room
- Level: Main
- Area: 224
- Dimensions: 16 x 14
Heating
- Radiant
Cooling
- Wall Unit(s)
Appliances
- Included: Washer, Dryer
Features
- Vaulted Ceiling(s), At Least 1 tub
- Basement: None
- Has fireplace: No
Interior area
- Total structure area: 1,462
- Total interior livable area: 1,462 sqft
- Finished area above ground: 1,462
Property
Parking
- Total spaces: 1
- Parking features: 1 car Garage, Attached, 1 space assigned, Asphalt
- Attached garage spaces: 1
Features
- Patio & porch: Deck/Balcony
- Exterior features: Private Entrance, Sprinkler System
Details
- Parcel number: 060906312042
- Zoning: Res
Construction
Type & style
- Home type: Condo
- Property subtype: Condominium
Materials
- Vinyl Siding
- Foundation: Poured concrete foundatn
Condition
- Year built: 1996
Utilities & green energy
- Sewer: Public Sewer
- Water: Public
- Utilities for property: Cable/Satellite Available, Internet - Cable
Community & HOA
Community
- Features: Common Green Space, Close to busline
- Security: Fire Sprinkler System
HOA
- Has HOA: Yes
- Amenities included: Parking
- Services included: Hot Water, Water/Sewer, Trash, Snow Removal, Common area maintenance, Common area insurance, Reserve fund, Lawn maintenance
- HOA fee: $463 monthly
Location
- Region: Fitchburg
Financial & listing details
- Price per square foot: $181/sqft
- Tax assessed value: $220,500
- Annual tax amount: $3,400
- Date on market: 6/22/2026
- Inclusions: Oven/range, dishwasher, refrigerator, microwave, washer, dryer
Estimated market value
$264,400
$251,000 - $278,000
$2,240/mo
Price history
| Date | Event | Price |
|---|---|---|
| 7/16/2026 | Price change | $264,900-1.9%$181/sqft |
Source: SCWMLS #2026422 Report a problem | ||
| 6/22/2026 | Listed for sale | $269,900+100.1%$185/sqft |
Source: SCWMLS #2026422 Report a problem | ||
| 2/14/2010 | Listing removed | $134,900$92/sqft |
Source: Coldwell Banker Success #1547323 Report a problem | ||
| 12/5/2009 | Listed for sale | $134,900+8.8%$92/sqft |
Source: Coldwell Banker Success #1547323 Report a problem | ||
| 8/31/2009 | Sold | $124,000-2.7%$85/sqft |
Source: Public Record Report a problem | ||
| 6/6/2009 | Price change | $127,500-1.8%$87/sqft |
Source: Coldwell Banker Success of Madison #1547323 Report a problem | ||
| 5/2/2009 | Price change | $129,900-3.7%$89/sqft |
Source: Coldwell Banker Success of Madison #1547323 Report a problem | ||
| 2/5/2009 | Listed for sale | $134,900+3.8%$92/sqft |
Source: Coldwell Banker Success of Madison #1547323 Report a problem | ||
| 3/4/2008 | Sold | $130,000$89/sqft |
Source: Public Record Report a problem | ||
| 7/6/2006 | Sold | $130,000$89/sqft |
Source: Public Record Report a problem | ||
Public tax history
| Year | Property taxes | Tax assessment |
|---|---|---|
| 2024 | $3,401 +11.9% | $201,200 +27.4% |
| 2023 | $3,039 +7.3% | $157,900 |
| 2022 | $2,833 +5.6% | $157,900 +18% |
| 2021 | $2,682 -0.5% | $133,800 |
| 2020 | $2,695 +12.9% | $133,800 +19.7% |
| 2019 | $2,387 +0% | $111,800 +4.8% |
| 2018 | $2,387 +2.1% | $106,700 +3.7% |
| 2017 | $2,337 -1.2% | $102,900 -2% |
| 2016 | $2,366 +1% | $105,000 |
| 2015 | $2,341 -7.5% | $105,000 -8.7% |
| 2014 | $2,530 -1.8% | $115,000 |
| 2013 | $2,576 -1.6% | $115,000 |
| 2012 | $2,618 -1.7% | $115,000 |
| 2011 | $2,662 | $115,000 -7.3% |
| 2010 | $2,662 +3.6% | $124,000 -4.6% |
| 2009 | $2,571 -0.1% | $130,000 |
| 2008 | $2,573 -1.3% | $130,000 |
| 2007 | $2,607 | $130,000 |
Find assessor info on the county website
Monthly payment
Est. payment
Payment breakdown
Explore the cost of this home by adjusting the details. Changes won't be saved.Climate risks
Neighborhood: 53719
Nearby schools
Schools provided by the listing agent
- Elementary: Country View
- Middle: Badger Ridge
- High: Verona
- District: Verona
Source: SCWMLS. This data may not be complete. We recommend contacting the local school district to confirm school assignments for this home.
- $207,0003 bd2 ba1.4k sqft2954 King James Way APT 4, Fitchburg, WI 53719Sold

- $215,0003 bd2 ba1.4k sqft2954 King James Way APT 6, Fitchburg, WI 53719Sold
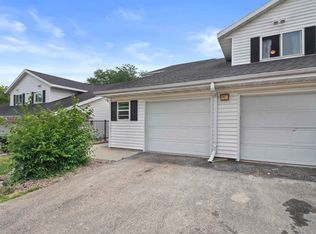
- $214,300-- bd-- ba-- sqft2954 King James Way APT 7, Fitchburg, WI 53719Off Market
- $223,700-- bd-- ba-- sqft2954 King James Way APT 5, Fitchburg, WI 53719Off Market
Similar homes
- $290,0002 bd2 ba1.2k sqft8201 Mayo Dr Unit 106, Madison, WI 53719For Sale
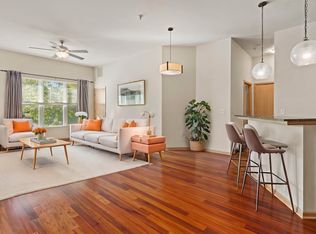 MLS ID #2034002, Marine Yoo. SCWMLS
 - $265,0002 bd2 ba1.2k sqft8206 Starr Grass Dr APT 204, Madison, WI 53719For Sale
 MLS ID #2032675, Thomsen Team. SCWMLS
 - $289,9002 bd2 ba1.4k sqft3222 Dorchester Way, Madison, WI 53719For Sale
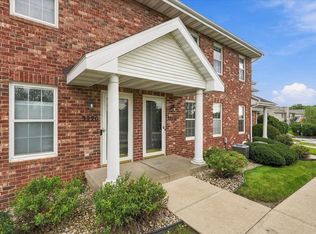 MLS ID #2033319, Matt Winzenried Real Estate Team. SCWMLS
 - $269,0002 bd2 ba1k sqft6933 Chester Dr E, Madison, WI 53719For Sale
 MLS ID #2029719, Lou Elson. SCWMLS
