Skip main navigation
For sale
  • $1,725,000

    2954 Martin Ave, Pleasanton, CA 94588

    4beds
    1,887sqft
    : 
    Loading
    Get pre-qualified
    Residential, Single Family Residence
    Built in 1986
    6,969 Square Feet Lot
    $1,663,000 Zestimate®
    $914/sqft
    $38/mo HOA

    What's special

    Covered porchLow-maintenance backyardCustom kitchenTranquil fountainCustom cabinetryFresh interior paintBrand-new carpet
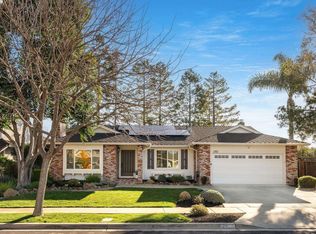
    Tucked onto a quiet, no-through street in the heart of Pleasanton Meadows, this turnkey single-story 4-bedroom, 2-bath home shows like a model and is ready for its next chapter. Fresh interior paint, brand-new carpet, a newer roof, and two bathrooms beautifully updated within the last two months mean there's nothing to do but move in. The custom kitchen is a showstopper with granite counters, custom cabinetry, a Sub-Zero refrigerator, and upgraded appliances. Gather in the vaulted-ceiling family room off the kitchen, or host in the bright formal living and dining rooms. The primary bedroom opens through a sliding door to a low-maintenance backyard with a covered porch and tranquil fountain. A Tesla Powerwall keeps the lights on through any outage. Walk to neighborhood parks, enjoy the Pleasanton Meadows Cabana Club, top-rated schools, and easy access to shopping, dining, and major commute routes. Open Sunday 2-4pm
    25 days
    |
    1,054
    |
    39
    |

    Zillow last checked:

    Listing updated:

    Listed by:

    Katie Moe DRE #01507863 925-216-9083,

    Connect California Homes

    Source: Bay East AOR,MLS#: 41137713MLS Logo

    Loading...

      Facts & features

      Interior

      Bedrooms & bathrooms
      • Bedrooms: 4
      • Bathrooms: 2
      • Full bathrooms: 2
      Rooms
      • Room types: 3 Bedrooms, 1 Bath, Primary Bedrm Suite - 1, Main Entry, Family Room, Dining Room
      Bathroom
      • Features: Shower Over Tub, Updated Baths, Solid Surface, Stall Shower
      Kitchen
      • Features: Breakfast Bar, Stone Counters, Dishwasher, Kitchen Island, Oven Built-in, Refrigerator, Updated Kitchen
      Heating
      • Forced Air
      Cooling
      • Ceiling Fan(s), Central Air
      Appliances
      • Included: Dishwasher, Oven, Refrigerator
      • Laundry: In Garage
      Features
      • Formal Dining Room, Breakfast Bar, Updated Kitchen
      • Flooring: Hardwood, Tile, Carpet
      • Number of fireplaces: 1
      • Fireplace features: Family Room
      Interior area
      • Total structure area: 1,887
      • Total interior livable area: 1,887 sqft

      Property

      Parking
      • Total spaces: 2
      • Parking features: Attached, Garage Door Opener
      • Garage spaces: 2
      Features
      • Levels: One
      • Stories: 1
      • Patio & porch: Covered
      • Pool features: Cabana, Community
      • Fencing: Fenced
      Lot
      • Size: 6,969 Square Feet
      • Features: Level, Premium Lot, Back Yard, Front Yard, Side Yard
      Details
      • Parcel number: 946112437
      • Special conditions: Standard

      Construction

      Type & style
      • Home type: SingleFamily
      • Architectural style: Traditional
      • Property subtype: Residential, Single Family Residence
      Materials
      • Stucco
      • Roof: Composition
      Condition
      • Existing
      • New construction: No
      • Year built: 1986

      Utilities & green energy

      • Electric: No Solar
      • Sewer: Public Sewer
      • Water: Public

      Community & HOA

      Community
      • Subdivision: Pleasant Meadows
      HOA
      • Has HOA: Yes
      • Amenities included: Pool, Other, BBQ Area
      • Services included: Common Area Maint, Management Fee, Reserve Fund
      • HOA fee: $456 annually
      • HOA name: PLEASANTON MEADOWS HOA
      • HOA phone: 888-747-5548
      Location
      • Region: Pleasanton

      Financial & listing details

      • Price per square foot: $914/sqft
      • Tax assessed value: $343,112
      • Price range: $1.7M - $1.7M
      • Date on market: 6/18/2026
      • Listing agreement: Excl Right
      • Listing terms: Cash,Conventional,FHA,VA Loan

        Estimated market value

        $1,663,000

        $1.58M - $1.75M

        $4,818/mo

        Price history

        DateEventPrice
        6/18/2026Listed for sale$1,725,000$914/sqft
        Source: Bay East AOR #41137713 Report a problem

        Public tax history

        YearProperty taxesTax assessment
        2025-- $343,112 +2%
        2024$3,947 +1.2%$336,385 +2%
        2023$3,899 +5.5%$329,790 +2%
        2022$3,695 +2.7%$323,323 +2%
        2021$3,598 +1.3%$316,984 +1%
        2020$3,552 -1.1%$313,735 +2%
        2019$3,592 +4.8%$307,584 +2%
        2018$3,429 $301,554 +2%
        2017$3,429 +8.5%$295,642 +2%
        2016$3,160 +1.9%$289,845 +1.5%
        2015$3,101 -1.7%$285,493 +2%
        2014$3,154 $279,903 +0.5%
        2013-- $278,638 +2%
        2012-- $273,175 +2%
        2011-- $267,820 +0.8%
        2010-- $265,820 -0.2%
        2009-- $266,452 +2%
        2008-- $261,228 +2%
        2007-- $256,107 +2%
        2006-- $251,087 +2%
        2005-- $246,164 +2%
        2004-- $241,337 +1.9%
        2003-- $236,916 +2%
        2002-- $232,271 +2%
        2001$2,499 $227,715
        Find assessor info on the county website

        Monthly payment

        Est. payment

        Payment breakdown

        Explore the cost of this home by adjusting the details. Changes won't be saved.
        All calculations are estimates and provided by Zillow, Inc. for informational purposes only. Actual amounts may vary.
        HOA fees may include property taxes on listings classified as Co-Ops. Contact the listing agent and/or owner for fee details.
        Mortgage interest rates are dependent on a number of factors, including credit score, down payment, and repayment length. Interest rate data provided by Zillow Group Marketplace, Inc. as of 1/1/1970 from various mortgage lenders with which we have lead or other similar arrangements; the Estimated Payment is an average of those rates.
        See how much you could borrow to make a competitive offer.

        Climate risks

        Neighborhood: 94588

        Getting around

        36 / 100
        Car-Dependent
        30 / 100
        Some Transit
        65 / 100
        Bikeable

        Nearby schools

        GreatSchools rating
        Schools provided by the listing agent
        • District: Pleasanton Unified

        Source: Bay East AOR. This data may not be complete. We recommend contacting the local school district to confirm school assignments for this home.

        A local agent can set up tours, give advice and negotiate with sellers.

        Browse local experts

        Similar homes

            • Local buyer's agents are ready to help