Skip main navigation
Closed
  • $1,060,000

    2954 N Gresham Ave, Chicago, IL 60618

    4beds
    3,200sqft
    Single Family Residence
    Built in 2017
    3,123 Square Feet Lot
    $1,154,600 Zestimate®
    $331/sqft
    $5,746 Estimated rent

    Home value

    $1,154,600

    $1.05M - $1.28M

    $5,746/mo

    Zestimate® history
    Loading
    Loading...

    Owner options

    List your home for rent

    $5,746/mo

    Rent Zestimate®

    Find your next renter with Zillow Rental Manager. Plus, with online applications, you can quickly screen prospective tenants – for free.

    Learn more

    $5,746/mo

    Rent Zestimate®

    Refinance and save

    $6,239/mo

    Est. payment

    Refinancing to a lower rate could help reduce your monthly payments and save thousands over the life of the loan.

    See today's rates

    $6,239/mo

    Est. payment

    Explore your selling options

    Work with a Zillow partner agent

    Leverage their expertise and Zillow's premium Showcase listings to get your home seen by more buyers.

    Get started

    List with your own agent

    Get your home in front of millions of buyers by listing it on Zillow.

    Learn how to do it

    Sell it yourself

    Take full control of how buyers see your home on Zillow by listing For Sale by Owner (FSBO).

    List your home

    What's special

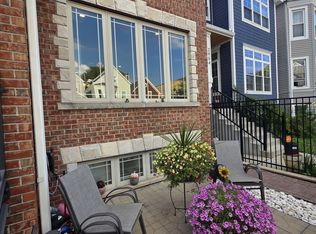
    Ideally situated on a long residential block that spills into some of the city's hottest spots, here is your chance to call this 2017 lightly lived in and beautifully improved stylish space HOME! Step inside and you're instantly calmed by the inviting living space centered around a gas fireplace, flooded with light and immersed in cool. Melt into the couch and reach for your favorite book from wallpapered book nooks, glance over to the lounge area- which could also be formal dining- and be amazed at how effortless living in this newer home construction can be. Handsome gray kitchen with 2 rows of upper cabinets capped with decorative molding flowing into elegant integrated built-ins around a tv or art feature. The north wall of this flexible eat/ dine/ hang space features huge floor to ceiling windows with remote blinds. A 'space for everything' in this room, there is also a walk in pantry and professional series appliances. Cheer on your team, prepare the meal, chat with the chef, or sit at the head of the table in this large space that lives the way we want to live. Midway, a tucked away hall gives full coat closet and cutie powder room. This main floor has 10' ceilings, bright S and N light, and gorgeous dark hardwood throughout. The top floor offers 3 beds up with a gigantic primary ensuite (18'x 14') with luxe bath featuring claw-foot victoria + albert soaking tub, glass shower, dual vanities and amazing natural light. All bedrooms have walk-in or reach-in closets to keep you organized. Laundry is conveniently on this floor. Stairs to the lower level spill light through to the XL living space. Theater/ Exercise/ Wet Bar/ Gaming room is an elevated way to use this 28' x 17' space. Storage under stairs, in the mechanical room and separate optional laundry room (with 2nd fridge) give loads of options: sauna? wine room? Full bedroom with a walk -in closet and a full bath make it great for guests. Outdoor space of your dreams in a turfed backyard with paved patio surrounded by a cedar fence. Perfect for entertaining, kicking around or growing your dream space. Keep an eye on the party with a lot of visibility from inside to out. 2 car garage with pitched roof. dual zoned, wired for fiber, designer lighting- RH, fans, sconces, tile, and miscellaneous make this place an opportunity at someplace move in ready where you can express yourself. convenient to: Belmont blue line, book stores, Mothers Ruin, Loaf Lounge, La Celias, Deep Red Wine Merchant, Central Park Bar, Kedzie Metric, Grocery Stores, Parks and more!

    Zillow last checked:

    Listing updated:

    Listed by:

    Theresa Hahn 815-252-0447,

    Compass

    Bought with:

    Karen Biazar

    North Clybourn Group, Inc.

    Source: MRED as distributed by MLS GRID,MLS#: 12209869MLS Logo

    Facts & features

    Interior

    Bedrooms & bathrooms
    • Bedrooms: 4
    • Bathrooms: 4
    • Full bathrooms: 3
    • 1/2 bathrooms: 1
    Rooms
    • Room types: Breakfast Room, Recreation Room
    Primary bedroom
    • Features: Flooring (Hardwood), Bathroom (Full)
    • Level: Second
    • Area: 234 Square Feet
    • Dimensions: 18X13
    Bedroom 2
    • Features: Flooring (Hardwood)
    • Level: Second
    • Area: 143 Square Feet
    • Dimensions: 13X11
    Bedroom 3
    • Features: Flooring (Hardwood)
    • Level: Second
    • Area: 100 Square Feet
    • Dimensions: 10X10
    Bedroom 4
    • Features: Flooring (Carpet)
    • Level: Basement
    • Area: 132 Square Feet
    • Dimensions: 12X11
    Breakfast room
    • Features: Flooring (Hardwood)
    • Level: Main
    • Area: 104 Square Feet
    • Dimensions: 13X8
    Dining room
    • Level: Main
    • Dimensions: COMBO
    Family room
    • Features: Flooring (Hardwood)
    • Level: Main
    • Area: 160 Square Feet
    • Dimensions: 16X10
    Kitchen
    • Features: Flooring (Hardwood)
    • Level: Main
    • Area: 130 Square Feet
    • Dimensions: 13X10
    Living room
    • Features: Flooring (Hardwood)
    • Level: Main
    • Area: 286 Square Feet
    • Dimensions: 22X13
    Recreation room
    • Features: Flooring (Carpet)
    • Level: Basement
    • Area: 459 Square Feet
    • Dimensions: 27X17
    Heating
    • Natural Gas, Forced Air, Zoned
    Cooling
    • Central Air, Zoned
    Appliances
    • Included: Range, Microwave, Dishwasher, Refrigerator, Disposal, Stainless Steel Appliance(s), Wine Refrigerator, Range Hood
    • Laundry: Upper Level
    Features
    • Wet Bar
    • Flooring: Hardwood
    • Windows: Skylight(s)
    • Basement: Finished,Full
    • Attic: Pull Down Stair
    • Number of fireplaces: 1
    • Fireplace features: Gas Starter, Living Room
    Interior area
    • Total structure area: 0
    • Total interior livable area: 3,200 sqft

    Property

    Parking
    • Total spaces: 2
    • Parking features: Garage Door Opener, On Site, Garage Owned, Detached, Garage
    • Garage spaces: 2
    • Has uncovered spaces: Yes
    Accessibility
    • Accessibility features: No Disability Access
    Features
    • Stories: 2
    Lot
    • Size: 3,123 Square Feet
    • Dimensions: 25X125
    Details
    • Parcel number: 13262140660000
    • Special conditions: None

    Construction

    Type & style
    • Home type: SingleFamily
    • Property subtype: Single Family Residence
    Materials
    • Other
    • Foundation: Concrete Perimeter
    • Roof: Asphalt
    Condition
    • New construction: No
    • Year built: 2017

    Utilities & green energy

    • Sewer: Public Sewer
    • Water: Public

    Community & HOA

    HOA
    • Services included: None
    Location
    • Region: Chicago

    Financial & listing details

    • Price per square foot: $331/sqft
    • Tax assessed value: $930,000
    • Annual tax amount: $14,116
    • Date on market: 11/13/2024
    • Listing terms: Conventional
    • Ownership: Fee Simple

    Price history

    DateEventPrice
    12/19/2024Sold$1,060,000-2.3%$331/sqft
    Source: MRED as distributed by MLS GRID #12209869 Report a problem
    11/17/2024Contingent$1,085,000$339/sqft
    Source: MRED as distributed by MLS GRID #12209869 Report a problem
    11/13/2024Listed for sale$1,085,000-1.3%$339/sqft
    Source: MRED as distributed by MLS GRID #12209869 Report a problem
    10/2/2024Listing removed$1,099,000$343/sqft
    Source: MRED as distributed by MLS GRID #12153451 Report a problem
    9/26/2024Price change$1,099,000-4.8%$343/sqft
    Source: MRED as distributed by MLS GRID #12153451 Report a problem
    9/3/2024Listed for sale$1,155,000+56.1%$361/sqft
    Source: MRED as distributed by MLS GRID #12153451 Report a problem
    11/18/2017Sold$740,000+348.5%$231/sqft
    Source: MRED as distributed by MLS GRID #09757152 Report a problem
    7/15/2015Sold$165,000+17.9%$52/sqft
    Source: Public Record Report a problem
    6/30/1999Sold$140,000+29.6%$44/sqft
    Source: Public Record Report a problem
    5/25/1995Sold$108,000$34/sqft
    Source: Public Record Report a problem

    Public tax history

    YearProperty taxesTax assessment
    2024-- $93,000 +33%
    2023$14,115 +2.8%$69,940
    2022$13,736 +2.2%$69,940
    2021$13,447 +60.7%$69,940 +72.7%
    2020$8,367 -8.9%$40,503 -11%
    2019$9,182 -19.9%$45,510 -21.5%
    2018$11,457 +154.4%$57,965 +161.8%
    2017$4,504 +9.3%$22,138 -4%
    2016$4,119 -1%$23,049 -8.9%
    2015$4,158 +61.4%$25,303 +53.9%
    2014$2,576 +2.5%$16,443
    2013$2,514 +0.4%$16,443
    2012$2,505 -42%$16,443 -42.6%
    2011$4,320 +10%$28,660
    2010$3,927 -12.2%$28,660
    2009$4,473 -8%$28,660 -15.4%
    2008$4,862 +1%$33,863
    2007$4,813 -1.1%$33,863
    2006$4,865 +32%$33,863 +50.3%
    2005$3,684 +1%$22,529
    2004$3,647 +2.2%$22,529
    2003$3,568 +33.9%$22,529 +52%
    2002$2,665 +3.7%$14,819
    2001$2,571 +5.7%$14,819
    2000$2,433 -0.7%$14,819 +17.2%
    1999$2,450 $12,640
    Find assessor info on the county website

    Neighborhood: Avondale

    Nearby schools

    GreatSchools rating
    Schools provided by the listing agent
    • Elementary: Reilly Elementary School
    • District: 299

    Source: MRED as distributed by MLS GRID. This data may not be complete. We recommend contacting the local school district to confirm school assignments for this home.

    Get a cash offer in 3 minutes
    Find out how much your home could sell for in as little as 3 minutes with a no-obligation cash offer.
    Estimated market value
    $1,154,600
    Get a cash offer in 3 minutes
    Find out how much your home could sell for in as little as 3 minutes with a no-obligation cash offer.
    Estimated market value
    $1,154,600