Introducing your dream home located in the desirable Stagner Farms subdivision in Warren County South. This new construction home features the Teton floorplan which offers the perfect blend of open concept and functionality. The exterior presents a stunning brick, stone, and vinyl exterior that exudes curb appeal. With 3 bedrooms and 2 bathrooms, this spacious home offers a comfortable and functional layout perfect for daily living and entertaining. The kitchen is a true chef's dream, complete with granite countertops, sleek cabinetry, and top of the line appliances. The open floor plan flows seamlessly from the kitchen to the living area, making it the perfect space for entertaining guest of relaxing with family. The owner suite is a private oasis, boasting a large walk-in closed and an ensuite bath with dual sinks and shower. The two additional bedrooms offer plenty of space for family or guests, with east access to a full bath. Outside, you'll enjoy a beautifully landscaped .19 acre lot, offering plenty of space for outdoor activities and relaxation. The 2-car garage provides ample storage space for your vehicles and outdoor gear. Located in Stagner Farms, this home offers easy access to local shopping, dining, and entertainment, as well as being close to schools and parks. And with a projected completion date of July/August, you could be settling into your new home in no time! This home has the below incentive: This home qualifies for a 4.5% 30-year fixed interest rate, please contact listing agent #1 for more details. Don't miss your chance to make this stunning new construction home your own. Reach out to schedule your exclusive showing!
Sold for $333,836
$333,836
2954 Norland St, Bowling Green, KY 42104
3beds
1,723sqft
Single Family Residence
Built in 2023
8,276 Square Feet Lot
$345,400 Zestimate®
$194/sqft
$2,234 Estimated rent
Home value
$345,400
$328,000 - $363,000
$2,234/mo
Zestimate® history
Owner options
List your home for rent
$2,234/mo
Rent Zestimate®
Find your next renter with Zillow Rental Manager. Plus, with online applications, you can quickly screen prospective tenants – for free.
$2,234/mo
Rent Zestimate®
Refinance and save
$1,592/mo
Est. payment
Refinancing to a lower rate could help reduce your monthly payments and save thousands over the life of the loan.
$1,592/mo
Est. payment
Explore your selling options
Work with a Zillow partner agent
Leverage their expertise and Zillow's premium Showcase listings to get your home seen by more buyers.
Get startedList with your own agent
Get your home in front of millions of buyers by listing it on Zillow.
Learn how to do itSell it yourself
Take full control of how buyers see your home on Zillow by listing For Sale by Owner (FSBO).
List your homeWhat's special
Stunning brickEnsuite bathSpacious homeSleek cabinetryDual sinksWarren county southClose to schools
Zillow last checked:
Listing updated:
Listed by:
Justin Ortega 504-231-7870,
Keller Williams First Choice R,
Justin A Reesy 270-779-9504,
Keller Williams First Choice R
Bought with:
Roger Cole, 6501389780
NextHome Realty Experts
Source: RASK,MLS#: RA20231676
Facts & features
Interior
Bedrooms & bathrooms
- Bedrooms: 3
- Bathrooms: 2
- Full bathrooms: 2
- Main level bathrooms: 2
- Main level bedrooms: 3
Rooms
- Room types: Family Room
Primary bedroom
- Level: Main
- Area: 204.1
- Dimensions: 15.7 x 13
Bedroom 2
- Level: Main
- Area: 123.32
- Dimensions: 11.11 x 11.1
Bedroom 3
- Level: Main
- Area: 116.6
- Dimensions: 11 x 10.6
Bathroom
- Features: Double Vanity, Separate Shower, Tub/Shower Combo, Walk-In Closet(s)
Family room
- Level: Main
- Area: 275.99
- Dimensions: 19.3 x 14.3
Kitchen
- Features: Eat-in Kitchen, Granite Counters, Pantry
- Level: Main
- Area: 245.1
- Dimensions: 21.5 x 11.4
Heating
- Furnace, Gas
Cooling
- Central Air, ENERGY STAR Qualified Equipment
Appliances
- Included: Dishwasher, Disposal, Microwave, Electric Range, Range Hood, Refrigerator, Tankless Water Heater
- Laundry: In Hall
Features
- Closet Light(s), Walk-In Closet(s), Walls (Dry Wall), Eat-in Kitchen, Kitchen/Dining Combo
- Flooring: Tile, Vinyl
- Doors: Insulated Doors
- Windows: Screens, Thermo Pane Windows, Tilt
- Basement: None
- Has fireplace: No
- Fireplace features: None
Interior area
- Total structure area: 1,723
- Total interior livable area: 1,723 sqft
Property
Parking
- Total spaces: 2
- Parking features: Attached, Garage Door Opener
- Attached garage spaces: 2
Accessibility
- Accessibility features: None
Features
- Exterior features: Landscaping, Outdoor Lighting
- Fencing: None
- Body of water: None
Lot
- Size: 8,276 Square Feet
- Features: Subdivided
Details
- Parcel number: n/a
Construction
Type & style
- Home type: SingleFamily
- Architectural style: Ranch
- Property subtype: Single Family Residence
Materials
- Brick, Brick Veneer, Stone, Vinyl Siding
- Foundation: Slab
- Roof: Dimensional,Shingle
Condition
- New construction: Yes
- Year built: 2023
Utilities & green energy
- Sewer: City
- Water: County
- Utilities for property: Internet Cable, Natural Gas, Street Lights, Underground Cable, Underground Electric
Community & HOA
Community
- Security: Security System, Smoke Detector(s)
- Subdivision: Stagner Farms
HOA
- Amenities included: Other
Location
- Region: Bowling Green
Financial & listing details
- Price per square foot: $194/sqft
- Tax assessed value: $333,840
- Annual tax amount: $3,016
- Price range: $333.8K - $333.8K
- Date on market: 4/20/2023
- Road surface type: Concrete
Price history
| Date | Event | Price |
|---|---|---|
| 7/31/2023 | Sold | $333,836$194/sqft |
Source:  RASK #RA20231676 Report a problem RASK #RA20231676 Report a problem | ||
| 6/27/2023 | Pending sale | $333,836$194/sqft |
Source: RASK #RA20231676 Report a problem | ||
| 3/9/2023 | Listed for sale | $333,836$194/sqft |
Source:  Jagoe Homes Report a problem Jagoe Homes Report a problem | ||
Public tax history
| Year | Property taxes | Tax assessment |
|---|---|---|
| 2024 | $3,016 | $333,840 |
Find assessor info on the county website
Neighborhood: 42104
Nearby homes
- $351,6884 bd3 ba2.1k sqft2930 Norland St, Bowling Green, KY 42104Sold
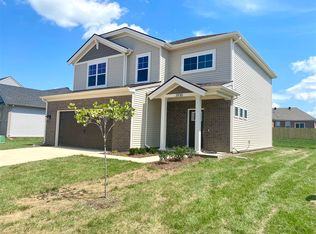
- $313,5883 bd2 ba1.4k sqft2936 Norland St, Bowling Green, KY 42104Sold
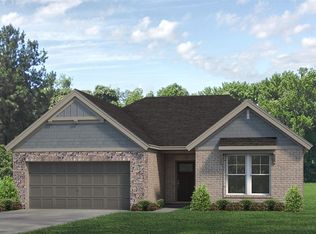
- $336,8003 bd2 ba1.7k sqft2990 Norland St, Bowling Green, KY 42104Sold

- $331,200-- bd-- ba-- sqft2924 Norland St, Bowling Green, KY 42104Off Market
- $281,8003 bd2 ba1.4k sqft2918 Norland St, Bowling Green, KY 42104Off Market
- $357,200-- bd-- ba-- sqft3025 Indo St, Bowling Green, KY 42104Off Market
- $362,800-- bd-- ba-- sqft3019 Indo St, Bowling Green, KY 42104Off Market
- $344,300-- bd-- ba-- sqft3031 Indo St, Bowling Green, KY 42104Off Market
Nearby schools
GreatSchools rating
- 5/10Jody Richards Elementary SchoolGrades: PK-6Distance: 0.5 mi
- 9/10South Warren Middle SchoolGrades: 7-8Distance: 3.7 mi
- 9/10South Warren High SchoolGrades: 9-12Distance: 3.8 mi
Schools provided by the listing agent
- Elementary: Jody Richards
- Middle: South Warren
- High: South Warren
Source: RASK. This data may not be complete. We recommend contacting the local school district to confirm school assignments for this home.


Get pre-qualified for a loan
At Zillow Home Loans, we can pre-qualify you in as little as 5 minutes with no impact to your credit score.An equal housing lender. NMLS #10287.
Sell for more on Zillow
Get a Zillow Showcase℠ listing at no additional cost and you could sell for .
$345,400
2% more
+$6,908
With Zillow Showcase(estimated)
$352,308
- Kentucky
- Warren County
- Bowling Green
- 42104
- 2954 Norland St
Nearby cities
Nearby zip codes
Other Bowling Green Topics
