This lovely 3 bedroom, 3 full bathroom villa is move in ready and filled with space and updates, including: laminate plank flooring throughout main level, neutral paint, modern electric fireplace and hearth, beautifully painted kitchen cabinets, finished basement, and an extremely well-maintained backyard. The main level features an open floor plan with great flow for everyday living or entertaining. The family room showcases a cozy electric fireplace and vaulted ceilings that seamlessly open to the dining area, while the kitchen offers solid-surface countertops, SS appliances, two-tone cabinetry, and a charming breakfast room that leads to a large deck. The large primary bedroom and en-suite boast a bay window, double-sink vanity, shower, and a generous walk-in closet. A second bedroom with bay window and nearby, full bath complete the main level. The walk-out lower level provides incredible extra living space with a large rec room, third bedroom, full bath, two storage closets, and a large unfinished space (500+/- sqft) with laundry area and cabinets—ideal for hobbies or storage. Step outside to the patio to unwind in the backyard that delivers peace and privacy. Updated in all the right places, this villa is move-in ready and waiting for you to call it home! Make your appointment today!
Closed
Listed by: Berkshire Hathaway HomeServices Select Properties • Lisa A Foust • 636-448-5554
Bought with: Berkshire Hathaway HomeServices Select Properties
Price Unknown
2954 Oakmoor Dr #10B, Saint Charles, MO 63301
3beds
2,250sqft
Single Family Residence
Built in 1993
2,835 Square Feet Lot
$310,900 Zestimate®
$--/sqft
$2,547 Estimated rent
Home value
$310,900
$289,000 - $333,000
$2,547/mo
Zestimate® history
Owner options
List your home for rent
$2,547/mo
Rent Zestimate®
Find your next renter with Zillow Rental Manager. Plus, with online applications, you can quickly screen prospective tenants – for free.
$2,547/mo
Rent Zestimate®
Refinance and save
$295/mo
Est. payment
Refinancing to a lower rate could help reduce your monthly payments and save thousands over the life of the loan.
$295/mo
Est. payment
Explore your selling options
Work with a Zillow partner agent
Leverage their expertise and Zillow's premium Showcase listings to get your home seen by more buyers.
Get startedList with your own agent
Get your home in front of millions of buyers by listing it on Zillow.
Learn how to do itSell it yourself
Take full control of how buyers see your home on Zillow by listing For Sale by Owner (FSBO).
List your homeWhat's special
Finished basementModern electric fireplaceExtremely well-maintained backyardPeace and privacyLarge deckSolid-surface countertopsNeutral paint
Zillow last checked:
Listing updated:
Listed by:
Lisa A Foust 636-448-5554,
Berkshire Hathaway HomeServices Select Properties
Bought with:
Lisa A Foust, 2018000851
Berkshire Hathaway HomeServices Select Properties
Source: MARIS,MLS#: 25058690 Originating MLS: St. Charles County Association of REALTORS
Originating MLS: St. Charles County Association of REALTORSFacts & features
Interior
Bedrooms & bathrooms
- Bedrooms: 3
- Bathrooms: 3
- Full bathrooms: 3
- Main level bathrooms: 2
- Main level bedrooms: 2
Primary bedroom
- Features: Floor Covering: Laminate
- Level: Main
Bedroom
- Features: Floor Covering: Laminate
- Level: Main
Bedroom
- Features: Floor Covering: Carpeting
- Level: Basement
Dining room
- Features: Floor Covering: Laminate
- Level: Main
Family room
- Features: Floor Covering: Laminate
- Level: Main
Kitchen
- Features: Floor Covering: Laminate
- Level: Main
Recreation room
- Features: Floor Covering: Concrete
- Level: Basement
Heating
- Forced Air, Natural Gas
Cooling
- Central Air, Electric
Features
- Basement: Partially Finished
- Number of fireplaces: 1
- Fireplace features: Electric, Family Room
Interior area
- Total structure area: 2,250
- Total interior livable area: 2,250 sqft
- Finished area above ground: 1,414
- Finished area below ground: 836
Property
Parking
- Total spaces: 2
- Parking features: Garage - Attached
- Attached garage spaces: 2
Features
- Levels: One
Lot
- Size: 2,835 Square Feet
- Features: Adjoins Wooded Area
Details
- Parcel number: 60015691800010B.0000000
- Special conditions: Standard
Construction
Type & style
- Home type: SingleFamily
- Architectural style: Ranch
- Property subtype: Single Family Residence
- Attached to another structure: Yes
Materials
- Brick Veneer, Vinyl Siding
Condition
- Year built: 1993
Utilities & green energy
- Electric: 220 Volts
- Sewer: Public Sewer
- Water: Public
- Utilities for property: Electricity Connected, Natural Gas Connected, Sewer Connected, Water Connected
Community & HOA
Community
- Subdivision: Oak Parc
HOA
- Has HOA: Yes
- Amenities included: None
- Services included: Maintenance Grounds, Roof, Sewer, Snow Removal, Trash, Water
- HOA fee: $295 monthly
- HOA name: Oak Parc Owners Association
Location
- Region: Saint Charles
Financial & listing details
- Annual tax amount: $3,134
- Date on market: 8/29/2025
- Cumulative days on market: 9 days
- Listing terms: Cash,Conventional
- Electric utility on property: Yes
Price history
| Date | Event | Price |
|---|---|---|
| 9/26/2025 | Sold | -- |
Source:  MARIS #25058690 Report a problem MARIS #25058690 Report a problem | ||
| 9/8/2025 | Pending sale | $315,000$140/sqft |
Source: MARIS #25058690 Report a problem | ||
| 8/29/2025 | Listed for sale | $315,000$140/sqft |
Source: MARIS #25058690 Report a problem | ||
Public tax history
Tax history is unavailable.
Neighborhood: 63301
Nearby homes
- $310,1003 bd3 ba2.2k sqft2954 Oakmoor Dr, Saint Charles, MO 63301Off Market
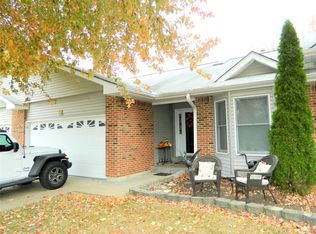
- $302,5003 bd3 ba2.2k sqft2956 Oakmoor Dr, Saint Charles, MO 63301Off Market
- $--3 bd3 ba2k sqft2956 Oakmoor Dr #10A, Saint Charles, MO 63301Sold

- $293,3002 bd3 ba1.3k sqft2952 Oakmoor Dr, Saint Charles, MO 63301Off Market
- $286,3002 bd3 ba1.3k sqft2950 Oakmoor Dr, Saint Charles, MO 63301Off Market
- $295,4002 bd3 ba1.4k sqft2960 Oakmoor Dr, Saint Charles, MO 63301Off Market
- $--2 bd3 ba1.8k sqft2960 Oakmoor Dr #9E, Saint Charles, MO 63301Sold
- $283,6002 bd3 ba1.3k sqft2948 Oakmoor Dr, Saint Charles, MO 63301Off Market
Nearby schools
GreatSchools rating
- 7/10Monroe Elementary SchoolGrades: K-4Distance: 0.9 mi
- 8/10Hardin Middle SchoolGrades: 7-8Distance: 2.9 mi
- 6/10St. Charles West High SchoolGrades: 9-12Distance: 0.8 mi
Schools provided by the listing agent
- Elementary: Monroe Elem.
- Middle: Jefferson / Hardin
- High: St. Charles West High
Source: MARIS. This data may not be complete. We recommend contacting the local school district to confirm school assignments for this home.
Get a cash offer in 3 minutes
Find out how much your home could sell for in as little as 3 minutes with a no-obligation cash offer.
Estimated market value
$310,900
Get a cash offer in 3 minutes
Find out how much your home could sell for in as little as 3 minutes with a no-obligation cash offer.
Estimated market value
$310,900
- Missouri
- Saint Charles County
- Saint Charles
- 63301
- 2954 Oakmoor Dr Unit 10B
Nearby cities
Nearby zip codes
Other Saint Charles Topics
