Spectacular home, 2200 sq. ft. of all living space. 4 Bedroom, 2.5 baths. Large open kitchen/dining room area. A ROOM WITH A VIEW- Oversized Master bedroom suite has large private master bath, walk-in closet. , Finished Basement- Large backyard yard. Attached 2 Car garage. Large paved drive Loads of storage areas. Top rated Dist. #204 Schools.
Tenant responsible for all utilities, Lawn care and snow removal. No smokers.
Sold for $400,000
$400,000
2954 Partridge Ct, Aurora, IL 60502
4beds
2,200sqft
Single Family Residence
Built in ----
-- sqft lot
$463,200 Zestimate®
$182/sqft
$3,396 Estimated rent
Home value
$463,200
$435,000 - $491,000
$3,396/mo
Zestimate® history
Owner options
List your home for rent
$3,396/mo
Rent Zestimate®
Find your next renter with Zillow Rental Manager. Plus, with online applications, you can quickly screen prospective tenants – for free.
$3,396/mo
Rent Zestimate®
Refinance and save
$3,013/mo
Est. payment
Refinancing to a lower rate could help reduce your monthly payments and save thousands over the life of the loan.
$3,013/mo
Est. payment
Explore your selling options
Work with a Zillow partner agent
Leverage their expertise and Zillow's premium Showcase listings to get your home seen by more buyers.
Get startedList with your own agent
Get your home in front of millions of buyers by listing it on Zillow.
Learn how to do itSell it yourself
Take full control of how buyers see your home on Zillow by listing For Sale by Owner (FSBO).
List your homeWhat's special
Zillow last checked:
Listing updated:
Source: Zillow Rentals
Facts & features
Interior
Bedrooms & bathrooms
- Bedrooms: 4
- Bathrooms: 3
- Full bathrooms: 2
- 1/2 bathrooms: 1
Rooms
- Room types: []
Heating
- Forced Air
Cooling
- Central Air
Appliances
- Included: Dishwasher, Dryer, Microwave, Refrigerator, Washer
- Laundry: In Unit
Features
- Walk In Closet
- Flooring: Carpet, Hardwood, Tile
Interior area
- Total interior livable area: 2,200 sqft
Property
Parking
- Parking features: Attached
- Has attached garage: Yes
- Details: Contact manager
Features
- Exterior features: Heating system: Forced Air, No Utilities included in rent, Walk In Closet
Details
- Parcel number: 0431403018
Construction
Type & style
- Home type: SingleFamily
- Property subtype: Single Family Residence
Community & HOA
Community
- Deposit fee: $3,500
Location
- Region: Aurora
Financial & listing details
- Price per square foot: $182/sqft
- Tax assessed value: $122,281
- Annual tax amount: $9,108
- Date on market: 9/28/2024
- Lease term: 1 Year
Price history
| Date | Event | Price |
|---|---|---|
| 1/5/2025 | Listing removed | $3,500$2/sqft |
Source: MRED as distributed by MLS GRID #12262833 Report a problem | ||
| 1/2/2025 | Listed for rent | $3,500$2/sqft |
Source: MRED as distributed by MLS GRID #12262833 Report a problem | ||
| 11/6/2024 | Listing removed | $3,500$2/sqft |
Source: Zillow Rentals Report a problem | ||
| 10/8/2024 | Sold | $400,000+56.9%$182/sqft |
Source: Public Record Report a problem | ||
| 9/28/2024 | Listed for rent | $3,500$2/sqft |
Source: Zillow Rentals Report a problem | ||
| 3/14/2005 | Sold | $255,000+62.4%$116/sqft |
Source: Public Record Report a problem | ||
| 3/28/1994 | Sold | $157,000$71/sqft |
Source: Public Record Report a problem | ||
Public tax history
| Year | Property taxes | Tax assessment |
|---|---|---|
| 2025 | $9,108 +13.5% | $122,281 +9.3% |
| 2024 | $8,021 +3.2% | $111,866 +9.5% |
| 2023 | $7,770 +1.8% | $102,170 +7% |
| 2022 | $7,636 +3.8% | $95,500 +4.3% |
| 2021 | $7,353 +1.7% | $91,540 +3.1% |
| 2020 | $7,233 +3.4% | $88,760 +5% |
| 2019 | $6,992 +7.4% | $84,520 +8% |
| 2018 | $6,511 +3.4% | $78,270 +5.2% |
| 2017 | $6,298 +5.1% | $74,370 +7.2% |
| 2016 | $5,995 +3.9% | $69,350 +8% |
| 2015 | $5,770 +3.1% | $64,190 +5.6% |
| 2014 | $5,598 -1.8% | $60,770 -3.5% |
| 2013 | $5,701 -14.1% | $62,990 -17.1% |
| 2012 | $6,636 -1% | $76,020 -9.5% |
| 2011 | $6,701 -2.1% | $84,010 -7.2% |
| 2010 | $6,844 +2.6% | $90,570 -4.4% |
| 2009 | $6,672 +1% | $94,730 |
| 2008 | $6,604 +5.8% | $94,730 +7.2% |
| 2007 | $6,240 +4.9% | $88,370 +7% |
| 2006 | $5,949 +5.4% | $82,580 +8.1% |
| 2005 | $5,643 +6.6% | $76,370 +6.1% |
| 2004 | $5,295 +3.1% | $71,980 +7% |
| 2003 | $5,134 +6.5% | $67,270 +5.9% |
| 2002 | $4,819 +7.3% | $63,550 +7.5% |
| 2001 | $4,493 +6.6% | $59,120 +5.3% |
| 2000 | $4,213 | $56,140 |
Find assessor info on the county website
Neighborhood: Big Woods
Nearby homes
- $411,0003 bd1 ba1.6k sqft2958 Partridge Ct, Aurora, IL 60502Off Market
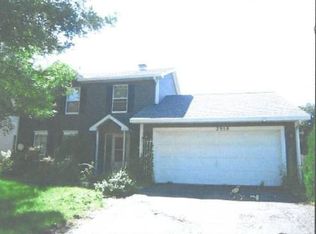
- $403,800-- bd-- ba1.9k sqft2490 Quail Ct, Aurora, IL 60502Off Market
- $400,1003 bd2 ba1.6k sqft2488 Quail Ct, Aurora, IL 60502Off Market
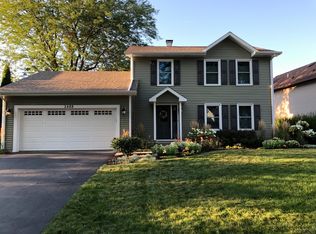
- $391,100-- bd-- ba1.8k sqft2962 Partridge Ct, Aurora, IL 60502Off Market
- $407,4003 bd2 ba1.9k sqft2489 Ptarmigan Ct, Aurora, IL 60502Off Market
- $464,500-- bd-- ba2.3k sqft2491 Ptarmigan Ct, Aurora, IL 60502Off Market
- $412,900-- bd-- ba1.8k sqft2486 Quail Ct, Aurora, IL 60502Off Market
- $423,800-- bd-- ba1.9k sqft2966 Partridge Ct, Aurora, IL 60502Off Market
Nearby schools
GreatSchools rating
- 9/10Gwendolyn Brooks Elementary SchoolGrades: K-5Distance: 2.5 mi
- 9/10Francis Granger Middle SchoolGrades: 6-8Distance: 2.7 mi
- 9/10Metea Valley High SchoolGrades: 9-12Distance: 1.8 mi
Get a cash offer in 3 minutes
Find out how much your home could sell for in as little as 3 minutes with a no-obligation cash offer.
Estimated market value
$463,200
Get a cash offer in 3 minutes
Find out how much your home could sell for in as little as 3 minutes with a no-obligation cash offer.
Estimated market value
$463,200
- Illinois
- DuPage County
- Aurora
- 60502
- Big Woods
- 2954 Partridge Ct
