Multiple Offers. Offers are due by 10 AM on Monday, 4/29. Welcome to 2954 Peachtree Circle, a beautiful townhouse in Highly sought after Country Club Village subdivision. Boasting privacy with no one behind you. You will appreciate the extra living space in the finished basement completed with a recreational area and a bar. This 2 bedroom + Loft, 2 full and 1 half bath home catches your attention the moment you open the door. Warm and Welcoming Two-Story Foyer, spacious living room with a fireplace has plenty of wall space for your furniture and opens to the eat in kitchen. The kitchen features 42" cabinets and granite counter tops, all Stainless-Steel appliances, and a pantry closet. On the 2nd Level you have an expansive Primary bedroom with vaulted ceilings, a spacious bath that has a soaker tub, a separate stand-up shower, private water closet, and a walk-in closet. There is also a 2nd Bedroom and a Hall Bath + a Loft. Convenient 2nd Floor Laundry Room. HVAC replaced in 2022. Harwood Floors Refinished in 2021. Water Heater replaced in 2016. Main Level and 2nd Level painted in 2023. WiFi enabled garage door motor: 2022, Brand New Carpet: April 2024. Total Living Sq ft is 2461 including the finished basement. Walking distance to the park and highly acclaimed District 204 schools and Metea Valley High School. Close to Rt 59 Metra Station and I-88. Convenient Rt 59 area amenities including Shopping, Restaurants. Welcome Home!
Closed
$401,000
2954 Peachtree Cir, Aurora, IL 60502
2beds
2,461sqft
Townhouse, Single Family Residence
Built in 2000
1,742 Square Feet Lot
$444,700 Zestimate®
$163/sqft
$2,959 Estimated rent
Home value
$444,700
$422,000 - $467,000
$2,959/mo
Zestimate® history
Owner options
List your home for rent
$2,959/mo
Rent Zestimate®
Find your next renter with Zillow Rental Manager. Plus, with online applications, you can quickly screen prospective tenants – for free.
$2,959/mo
Rent Zestimate®
Refinance and save
$3,071/mo
Est. payment
Refinancing to a lower rate could help reduce your monthly payments and save thousands over the life of the loan.
$3,071/mo
Est. payment
Explore your selling options
Work with a Zillow partner agent
Leverage their expertise and Zillow's premium Showcase listings to get your home seen by more buyers.
Get startedList with your own agent
Get your home in front of millions of buyers by listing it on Zillow.
Learn how to do itSell it yourself
Take full control of how buyers see your home on Zillow by listing For Sale by Owner (FSBO).
List your homeWhat's special
Extra living spaceSpacious bathHall bathPlenty of wall spaceExpansive primary bedroomBrand new carpetWet bar
Zillow last checked:
Listing updated:
Listed by:
Simran Dua 815-272-1603,
RE/MAX Professionals Select
Bought with:
C Joy Hastings, ABR,CSC
john greene, Realtor
Source: MRED as distributed by MLS GRID,MLS#: 12037593
Facts & features
Interior
Bedrooms & bathrooms
- Bedrooms: 2
- Bathrooms: 3
- Full bathrooms: 2
- 1/2 bathrooms: 1
Rooms
- Room types: Foyer, Loft, Recreation Room
Primary bedroom
- Features: Flooring (Carpet), Window Treatments (Blinds), Bathroom (Full)
- Level: Second
- Area: 252 Square Feet
- Dimensions: 18X14
Bedroom 2
- Features: Flooring (Carpet), Window Treatments (Blinds)
- Level: Second
- Area: 130 Square Feet
- Dimensions: 13X10
Dining room
- Features: Flooring (Hardwood), Window Treatments (Curtains/Drapes)
- Level: Main
- Area: 112 Square Feet
- Dimensions: 14X8
Family room
- Features: Flooring (Hardwood), Window Treatments (Blinds)
- Level: Main
- Area: 238 Square Feet
- Dimensions: 17X14
Foyer
- Features: Flooring (Hardwood)
- Level: Main
- Area: 85 Square Feet
- Dimensions: 5X17
Kitchen
- Features: Kitchen (Eating Area-Table Space, Island, Pantry-Closet), Flooring (Hardwood), Window Treatments (Blinds)
- Level: Main
- Area: 140 Square Feet
- Dimensions: 14X10
Loft
- Features: Flooring (Carpet), Window Treatments (Blinds)
- Level: Second
- Area: 150 Square Feet
- Dimensions: 15X10
Recreation room
- Features: Flooring (Carpet)
- Level: Basement
- Area: 522 Square Feet
- Dimensions: 18X29
Heating
- Natural Gas, Forced Air
Cooling
- Central Air
Appliances
- Laundry: Upper Level
Features
- Cathedral Ceiling(s)
- Flooring: Hardwood
- Basement: Finished,Full
- Number of fireplaces: 1
- Fireplace features: Wood Burning, Gas Starter, Family Room
Interior area
- Total structure area: 0
- Total interior livable area: 2,461 sqft
Property
Parking
- Total spaces: 2
- Parking features: Asphalt, Garage Door Opener, On Site, Garage Owned, Attached, Garage
- Attached garage spaces: 2
- Has uncovered spaces: Yes
Accessibility
- Accessibility features: No Disability Access
Features
- Patio & porch: Patio
Lot
- Size: 1,742 Square Feet
Details
- Parcel number: 0717114033
- Special conditions: None
- Other equipment: Ceiling Fan(s)
Construction
Type & style
- Home type: Townhouse
- Property subtype: Townhouse, Single Family Residence
Materials
- Vinyl Siding, Brick
- Foundation: Concrete Perimeter
- Roof: Asphalt
Condition
- New construction: No
- Year built: 2000
Utilities & green energy
- Electric: Circuit Breakers
- Sewer: Public Sewer
- Water: Public
Community & HOA
Community
- Security: Carbon Monoxide Detector(s)
- Subdivision: Country Club Village
HOA
- Has HOA: Yes
- Services included: Insurance, Lawn Care, Snow Removal
- HOA fee: $225 monthly
Location
- Region: Aurora
Financial & listing details
- Price per square foot: $163/sqft
- Tax assessed value: $115,230
- Annual tax amount: $7,743
- Date on market: 4/26/2024
- Listing terms: Conventional
- Ownership: Fee Simple w/ HO Assn.
Price history
| Date | Event | Price |
|---|---|---|
| 5/29/2024 | Sold | $401,000+3.6%$163/sqft |
Source:  MRED as distributed by MLS GRID #12037593 Report a problem MRED as distributed by MLS GRID #12037593 Report a problem | ||
| 4/30/2024 | Contingent | $387,000$157/sqft |
Source: MRED as distributed by MLS GRID #12037593 Report a problem | ||
| 4/26/2024 | Listed for sale | $387,000-41.4%$157/sqft |
Source: MRED as distributed by MLS GRID #12037593 Report a problem | ||
| 10/22/2013 | Sold | $660,000+200%$268/sqft |
Source: Public Record Report a problem | ||
| 9/17/2013 | Sold | $220,000-8.3%$89/sqft |
Source: MRED as distributed by MLS GRID #08372953 Report a problem | ||
| 6/20/2013 | Listed for sale | $240,000$98/sqft |
Source: Coldwell Banker Residential Brokerage - Naperville #08372953 Report a problem | ||
| 8/25/2008 | Sold | $240,000-4%$98/sqft |
Source: Public Record Report a problem | ||
| 5/16/2008 | Listing removed | $249,900$102/sqft |
Source: Number1Expert #06801482 Report a problem | ||
| 3/6/2008 | Listed for sale | $249,900+1.2%$102/sqft |
Source: Number1Expert #06801482 Report a problem | ||
| 7/13/2005 | Sold | $247,000+20.5%$100/sqft |
Source: Public Record Report a problem | ||
| 11/14/2002 | Sold | $205,000-2.4%$83/sqft |
Source: Public Record Report a problem | ||
| 2/23/2001 | Sold | $210,000$85/sqft |
Source: Public Record Report a problem | ||
Public tax history
| Year | Property taxes | Tax assessment |
|---|---|---|
| 2024 | $8,153 +5% | $115,230 +11.3% |
| 2023 | $7,764 +0.3% | $103,540 +5.3% |
| 2022 | $7,744 +2.8% | $98,340 +3.7% |
| 2021 | $7,536 -1.2% | $94,830 |
| 2020 | $7,628 +3.7% | $94,830 +5.1% |
| 2019 | $7,355 +10.5% | $90,190 +10.9% |
| 2018 | $6,656 +1.8% | $81,360 +3.5% |
| 2017 | $6,541 +1.9% | $78,600 +4.2% |
| 2016 | $6,420 +1.1% | $75,430 +5.3% |
| 2015 | $6,347 +0.6% | $71,620 +3.3% |
| 2014 | $6,309 +1% | $69,320 -0.7% |
| 2013 | $6,245 +3.1% | $69,800 -2% |
| 2012 | $6,059 +2.3% | $71,240 -6.4% |
| 2011 | $5,921 -0.8% | $76,130 -6% |
| 2010 | $5,972 +3% | $80,980 -4% |
| 2009 | $5,799 +2.9% | $84,360 +1.8% |
| 2008 | $5,637 +4.3% | $82,870 +5.8% |
| 2007 | $5,402 +0.9% | $78,330 +3.2% |
| 2006 | $5,352 +1.9% | $75,890 +4.7% |
| 2005 | $5,254 -4.8% | $72,510 -4.5% |
| 2004 | $5,518 +1.8% | $75,930 +5.5% |
| 2003 | $5,422 +10.8% | $71,940 +9.8% |
| 2002 | $4,895 | $65,530 |
Find assessor info on the county website
Neighborhood: 60502
Nearby homes
- $409,2003 bd4 ba1.7k sqft2950 Peachtree Cir, Aurora, IL 60502Off Market
- $407,2003 bd3 ba1.8k sqft2958 Peachtree Cir, Aurora, IL 60502Off Market
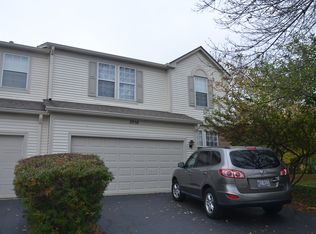
- $426,4003 bd2 ba1.7k sqft2946 Peachtree Cir, Aurora, IL 60502Off Market
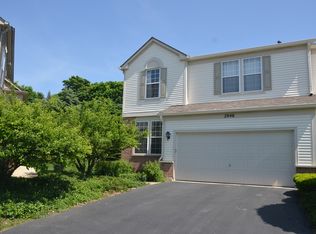
- $370,0003 bd3 ba1.8k sqft2962 Peachtree Cir, Aurora, IL 60502Sold
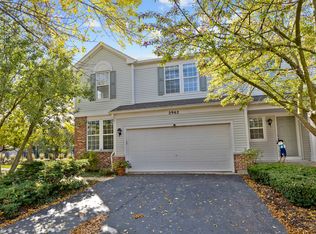
- $425,3003 bd2 ba1.8k sqft2942 Peachtree Cir, Aurora, IL 60502Off Market
- $403,0003 bd2 ba1.7k sqft2966 Peachtree Cir, Aurora, IL 60502Off Market
- $412,5003 bd3 ba1.7k sqft2938 Peachtree Cir, Aurora, IL 60502Off Market
- $417,0003 bd4 ba1.7k sqft2970 Peachtree Cir, Aurora, IL 60502Off Market
Nearby schools
GreatSchools rating
- 9/10Gwendolyn Brooks Elementary SchoolGrades: K-5Distance: 0.4 mi
- 9/10Francis Granger Middle SchoolGrades: 6-8Distance: 0.3 mi
- 9/10Metea Valley High SchoolGrades: 9-12Distance: 0.8 mi
Schools provided by the listing agent
- Elementary: Brooks Elementary School
- Middle: Granger Middle School
- High: Metea Valley High School
- District: 204
Source: MRED as distributed by MLS GRID. This data may not be complete. We recommend contacting the local school district to confirm school assignments for this home.
Get a cash offer in 3 minutes
Find out how much your home could sell for in as little as 3 minutes with a no-obligation cash offer.
Estimated market value
$444,700
Get a cash offer in 3 minutes
Find out how much your home could sell for in as little as 3 minutes with a no-obligation cash offer.
Estimated market value
$444,700
- Illinois
- DuPage County
- Aurora
- 60502
- 2954 Peachtree Cir
Nearby cities
Nearby neighborhoods
Nearby zip codes
Other Aurora Topics
