Skip main navigation
Closed
  • $105,000

    2954 Perkins Ave, Morganton, NC 28655

    2beds
    784sqft
    Manufactured Home
    Built in 1995
    2.44 Acres Lot
    $-- Zestimate®
    $134/sqft
    $1,038 Estimated rent

    Home value

    Not available

    Estimated sales range

    Not available

    $1,038/mo

    Zestimate® history
    Loading
    Loading...

    Owner options

    List your home for rent

    $1,038/mo

    Rent Zestimate®

    Find your next renter with Zillow Rental Manager. Plus, with online applications, you can quickly screen prospective tenants – for free.

    Learn more

    $1,038/mo

    Rent Zestimate®

    Refinance and save

    $501/mo

    Est. payment

    Refinancing to a lower rate could help reduce your monthly payments and save thousands over the life of the loan.

    See today's rates

    $501/mo

    Est. payment

    Explore your selling options

    Work with a Zillow partner agent

    Leverage their expertise and Zillow's premium Showcase listings to get your home seen by more buyers.

    Get started

    List with your own agent

    Get your home in front of millions of buyers by listing it on Zillow.

    Learn how to do it

    Sell it yourself

    Take full control of how buyers see your home on Zillow by listing For Sale by Owner (FSBO).

    List your home

    What's special

    Plenty of roomBathroom door
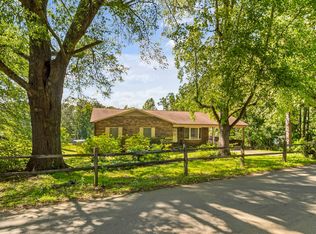
    This property is bordered by Hwy 181 and Perkins Ave. The 1995 2 BR 1 BA mobile home sits almost in the center of approximately 2.44 acres. The lot is gently sloping with plenty of room to add additional structures or even build your own home. It is approximately 10 minutes from downtown Morganton. The home itself has an attached 2-car carport that measures 22' X 18' that leads into a 10' X 16' covered screened-in porch. When you walk through the front door, The kitchen is located at the end of the home to the right. The living room adjoins the kitchen. As you walk down the hall, Bedroom number 2 is located on the left. Next is the washer and dryer hookups located in the hall. The full bathroom is located next on the left. The main bedroom is at the end of the home. Directly across from the bathroom door, the back door leads out onto a 10' X 10' wooden deck. The home has brick underpinning.

    Zillow last checked:

    Listing updated:

    Listed by:

    Marty Revis marty@fontaflorarealty.com,

    Fonta Flora Realty

    Bought with:

    Sharon Roseman

    Big 6 Properties

    Source: Canopy MLS as distributed by MLS GRID,MLS#: 4084918MLS Logo

    Facts & features

    Interior

    Bedrooms & bathrooms
    • Bedrooms: 2
    • Bathrooms: 1
    • Full bathrooms: 1
    • Main level bedrooms: 2
    Primary bedroom
    • Level: Main
    Bedroom s
    • Level: Main
    Bathroom full
    • Level: Main
    Kitchen
    • Level: Main
    Laundry
    • Level: Main
    Living room
    • Level: Main
    Heating
    • Heat Pump
    Cooling
    • Heat Pump
    Appliances
    • Included: Electric Range, Refrigerator
    • Laundry: Electric Dryer Hookup, In Hall, Washer Hookup
    Features
    • Has basement: No
    Interior area
    • Total structure area: 784
    • Total interior livable area: 784 sqft
    • Finished area above ground: 784
    • Finished area below ground: 0

    Property

    Parking
    • Total spaces: 2
    • Parking features: Attached Carport
    • Carport spaces: 2
    • Details: Covered attached carport. Large enough to park 2 vehicles in under.
    Accessibility
    • Accessibility features: Two or More Access Exits
    Features
    • Levels: One
    • Stories: 1
    • Patio & porch: Deck, Front Porch, Screened
    • Waterfront features: None
    Lot
    • Size: 2.44 Acres
    • Features: Corner Lot, Wooded
    Details
    • Parcel number: 1775951970
    • Zoning: R-MU
    • Special conditions: Standard

    Construction

    Type & style
    • Home type: MobileManufactured
    • Property subtype: Manufactured Home
    Materials
    • Aluminum, Metal
    • Foundation: Crawl Space
    • Roof: Aluminum
    Condition
    • New construction: No
    • Year built: 1995

    Utilities & green energy

    • Sewer: Private Sewer
    • Water: City
    • Utilities for property: Cable Available, Wired Internet Available

    Community & HOA

    Community
    • Subdivision: None
    Location
    • Region: Morganton
    • Elevation: 1000 Feet

    Financial & listing details

    • Price per square foot: $134/sqft
    • Tax assessed value: $51,522
    • Annual tax amount: $219
    • Date on market: 11/29/2023
    • Cumulative days on market: 6 days
    • Listing terms: Cash
    • Road surface type: Gravel, Paved

    Price history

    DateEventPrice
    1/5/2024Sold$105,000+6.1%$134/sqft
    Source: Canopy MLS as distributed by MLS GRID #4084918 Report a problem
    12/10/2023Pending sale$99,000$126/sqft
    Source: Canopy MLS as distributed by MLS GRID #4084918 Report a problem
    11/29/2023Listed for sale$99,000$126/sqft
    Source: Canopy MLS as distributed by MLS GRID #4084918 Report a problem

    Public tax history

    YearProperty taxesTax assessment
    2019$219 +15%$15,119
    2018$191 $15,119
    2017-- $15,119
    2016-- $15,119
    2015-- $15,119
    Find assessor info on the county website

    Neighborhood: 28655

    Nearby schools

    GreatSchools rating
    Schools provided by the listing agent
    • Elementary: Oak Hill
    • Middle: Table Rock
    • High: Freedom

    Source: Canopy MLS as distributed by MLS GRID. This data may not be complete. We recommend contacting the local school district to confirm school assignments for this home.