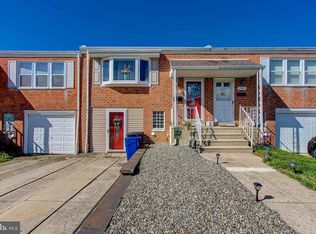
Welcome to your dream home in the desirable Parkwood neighborhood!This beautifully remodeled and move-in-ready townhouse offers modern upgrades, stylish finishes, and an open layout designed for comfort and functionality. Step inside to a spacious and sun-filled living and dining area, enhanced by modern lighting fixtures and sleek vinyl flooring throughout. The heart of the home is the custom-designed kitchen featuring crisp white 42-inch cabinets, quartz countertops, a large center island, and premium Samsung appliances—ideal for both everyday living and entertaining. The main floor features two bedrooms and beautifully updated full bathroom, while the lower level includes an additional bedroom, a powder room, living space, laundry, and garage. The fully finished basement offers even more living space with a cozy family room, a versatile additional bedroom or home office, a stylish powder room, and a dedicated laundry/storage area with washer and dryer. Walk out directly to the large, fenced backyard—perfect for outdoor relaxation! Situated just a few blocks from shopping, dining, and public transportation, and offering easy access to Route 1, I-95, the PA Turnpike, and nearby commuter train stations, this home truly has it all. Don’t miss your opportunity to own this stunning and versatile property in one of Northeast Philly’s most sought-after communities. Schedule your showing today!
Sold for $335,000
Zillow last checked:
Listing updated:
Bought with:
Vasyl Maksymiuk, RS355328
Keller Williams Real Estate-Langhorne
Source: Bright MLS,MLS#: PAPH2471952
Price history
| Date | Event | Price |
|---|---|---|
| 6/5/2025 | Sold | $335,000+1.5%$223/sqft |
Source:  Bright MLS #PAPH2471952 Report a problem Bright MLS #PAPH2471952 Report a problem | ||
| 4/24/2025 | Pending sale | $329,900$220/sqft |
Source: Bright MLS #PAPH2471952 Report a problem | ||
| 4/19/2025 | Listed for sale | $329,900+70.1%$220/sqft |
Source: Bright MLS #PAPH2471952 Report a problem | ||
| 1/30/2025 | Sold | $194,000+14.3%$129/sqft |
Source: Public Record Report a problem | ||
| 9/27/2024 | Sold | $169,800-1.8%$113/sqft |
Source: Public Record Report a problem | ||
| 7/11/2017 | Sold | $173,000-0.8%$115/sqft |
Source: Public Record Report a problem | ||
| 9/9/2015 | Listing removed | $174,400$116/sqft |
Source: Keller Williams - Bucks County South #6578602 Report a problem | ||
| 8/14/2015 | Price change | $174,400-0.1%$116/sqft |
Source: Keller Williams - Bucks County South #6578602 Report a problem | ||
| 8/8/2015 | Price change | $174,500-0.1%$116/sqft |
Source: Keller Williams - Bucks County South #6578602 Report a problem | ||
| 7/25/2015 | Price change | $174,700-0.1%$116/sqft |
Source: Keller Williams - Bucks County South #6578602 Report a problem | ||
| 7/16/2015 | Price change | $174,900-0.1%$117/sqft |
Source: Keller Williams - Bucks County South #6578602 Report a problem | ||
| 5/22/2015 | Listed for sale | $175,000-2.8%$117/sqft |
Source: Keller Williams Real Estate - Bensalem #6578602 Report a problem | ||
| 11/7/2014 | Listing removed | $179,999$120/sqft |
Source: Bucks County Regional Realty LLC, Keller Williams Real Estate #6448704 Report a problem | ||
| 10/3/2014 | Price change | $179,999-1.1%$120/sqft |
Source: Bucks County Regional Realty LLC, Keller Williams Real Estate #6448704 Report a problem | ||
| 9/24/2014 | Price change | $182,000-1.6%$121/sqft |
Source: Bucks County Regional Realty LLC, Keller Williams Real Estate #6448704 Report a problem | ||
| 8/31/2014 | Listed for sale | $184,900+1%$123/sqft |
Source: Bucks County Regional Realty LLC, Keller Williams Real Estate #6448704 Report a problem | ||
| 5/28/2010 | Sold | $183,000+143.7%$122/sqft |
Source: Public Record Report a problem | ||
| 4/22/2003 | Sold | $75,100$50/sqft |
Source: Public Record Report a problem | ||
Nearby homes

Get a cash offer in 3 minutes
Find out how much your home could sell for in as little as 3 minutes with a no-obligation cash offer.
Estimated market value
$341,200
