Welcome to this stunning K. Hovnanian Colorado model, the largest in the community, offering 4 bedrooms and 4.5 baths across 6, 481 finished sq ft, including a fully finished basement. Nestled on a peaceful cul-de-sac, the home features a beautifully landscaped front yard with mature greenery that sets the stage for elegance and comfort. Step into the grand, two-story foyer with a Palladian window, crown molding, and upgraded flooring that flows seamlessly through the main level, staircase, and owner's suite. The main level boasts a bright formal living room, an elegant dining room, and a private study bathed in natural light from large windows. The highlight of the home is the two-story family room with a striking stone fireplace and abundant natural light. The chef’s kitchen is a dream come true with ample cabinetry, modern lighting, granite countertops, stainless steel appliances, and a spacious island with seating, ideal for both cooking and entertaining. Adjacent to the kitchen, the morning room invites sunshine through large windows and glass doors that open to the outdoor deck. Aa large sunroom that can be used as a kids play room or home work room, a convenient laundry room, large walk-in pantry, and a stylish half bath complete the main floor. Upstairs, the oversized owner’s suite is a luxurious retreat with wood flooring, a walk-in closet, a dedicated study nook, and a cozy sitting area. The spa-like ensuite bath features dual vanities with granite countertops, a soaking tub, and a walk-in shower with dual shower heads and beautiful tile accents. Three additional spacious bedrooms, all with ample closet space, and two full bathrooms round out the upper level. The finished basement adds even more living space with a versatile flex room that could serve as a guest bedroom, a full bathroom, a movie room complete with a projector, screen, and AV equipment, a rec recreation room, gym and three large storage areas. and a rough in for a bar. Outdoors, the custom patio and deck with a retractable awning create the perfect setting for outdoor gatherings. This vibrant community offers an array of amenities, including a clubhouse, pool, tennis courts, playgrounds, and a calendar full of social events organized by the HOA. Conveniently located near major highways, this home offers easy commutes to Arlington, Alexandria, and Washington, D.C., while being part of the highly-rated Prince William County Public Schools. Don’t miss your chance to own this exceptional property – schedule your tour today!
Sold for $960,000
$960,000
2954 SPOTTED EAGLE COURT, WOODBRIDGE, VA 22191
4beds
6,219sqft
Single Family Residence
Built in 2013
0.26 Acres Lot
$976,300 Zestimate®
$154/sqft
$3,976 Estimated rent
Home value
$976,300
$927,000 - $1.03M
$3,976/mo
Zestimate® history
Owner options
List your home for rent
$3,976/mo
Rent Zestimate®
Find your next renter with Zillow Rental Manager. Plus, with online applications, you can quickly screen prospective tenants – for free.
$3,976/mo
Rent Zestimate®
Refinance and save
$5,996/mo
Est. payment
Refinancing to a lower rate could help reduce your monthly payments and save thousands over the life of the loan.
$5,996/mo
Est. payment
Explore your selling options
Work with a Zillow partner agent
Leverage their expertise and Zillow's premium Showcase listings to get your home seen by more buyers.
Get startedList with your own agent
Get your home in front of millions of buyers by listing it on Zillow.
Learn how to do itSell it yourself
Take full control of how buyers see your home on Zillow by listing For Sale by Owner (FSBO).
List your homeWhat's special
Zillow last checked:
Listing updated:
Listed by:
Lenwood A Johnson,
EXP Realty, LLC
Bought with:
James Gordon Koomson
Pearson Smith Realty, LLC
Source: eXp Realty,MLS#: VAPW2077652
Facts & features
Interior
Bedrooms & bathrooms
- Bedrooms: 4
- Bathrooms: 5
- Full bathrooms: 4
- 1/2 bathrooms: 1
Heating
- Forced Air, Natural Gas
Cooling
- Central A/C, Electric
Appliances
- Included: Built-In Microwave, Dryer, Washer, Cooktop, Dishwasher, Disposal, Refrigerator, Icemaker, Oven - Wall
Features
- Ceiling Fan(s), Air Filter System
- Flooring: Ceramic Tile, Wood
- Basement: Fully Finished, Walkout Stairs
- Number of fireplaces: 1
- Fireplace features: Screen, Fireplace - Glass Doors
Interior area
- Total structure area: 6,481
- Total interior livable area: 6,219 sqft
- Finished area above ground: 4,197
- Finished area below ground: 2,022
Property
Parking
- Total spaces: 2
- Parking features: Attached Garage, Driveway
- Attached garage spaces: 2
Features
- Levels: Three Or More
- Exterior features: Play Equipment
- Pool features: Community Pool
Lot
- Size: 0.26 Acres
Details
- Parcel number: 8290553872
- Zoning: R4
Construction
Type & style
- Home type: SingleFamily
- Architectural style: Colonial
- Property subtype: Single Family Residence
Materials
- Foundation: Other
Condition
- New construction: No
- Year built: 2013
Utilities & green energy
- Sewer: Public Sewer
- Water: Public
Community & HOA
Community
- Security: Electric Alarm
- Subdivision: EAGLES POINTE
HOA
- Has HOA: Yes
- Amenities included: Tot Lots/Playground, Tennis Courts, Fitness Center, Community Center
- HOA fee: $138 monthly
- HOA name: EAGLES POINTE HOA
Location
- Region: Woodbridge
Financial & listing details
- Price per square foot: $154/sqft
- Tax assessed value: $904,500
- Annual tax amount: $8,717
- Date on market: 11/24/2025
Price history
| Date | Event | Price |
|---|---|---|
| 10/11/2024 | Sold | $960,000-2%$154/sqft |
Source: eXp Realty #148298307 Report a problem | ||
| 9/10/2024 | Pending sale | $980,000$158/sqft |
Source:  Bright MLS #VAPW2077652 Report a problem Bright MLS #VAPW2077652 Report a problem | ||
| 9/6/2024 | Listed for sale | $980,000+54.8%$158/sqft |
Source: Bright MLS #VAPW2077652 Report a problem | ||
| 9/23/2013 | Sold | $633,078$102/sqft |
Source: Public Record Report a problem | ||
Public tax history
| Year | Property taxes | Tax assessment |
|---|---|---|
| 2025 | $8,869 +3.2% | $904,500 +4.7% |
| 2024 | $8,594 +1.3% | $864,200 +6% |
| 2023 | $8,483 +0.5% | $815,300 +8.4% |
| 2022 | $8,445 +3.5% | $752,200 +11.9% |
| 2021 | $8,159 +5.7% | $672,200 +6.7% |
| 2020 | $7,719 +108.5% | $630,200 +2.8% |
| 2019 | $3,703 -48.8% | $613,300 +2.5% |
| 2018 | $7,227 +3.8% | $598,500 +3.7% |
| 2017 | $6,965 -0.2% | $577,200 +0.5% |
| 2016 | $6,976 +9.9% | $574,600 -0.6% |
| 2015 | $6,347 | $577,900 +13.1% |
| 2014 | $6,347 | $510,900 |
Find assessor info on the county website
Neighborhood: Eagle's Pointe
Nearby homes
- $774,2004 bd4 ba3.7k sqft2958 Spotted Eagle Ct, Woodbridge, VA 22191Off Market

- $966,3005 bd5 ba5.1k sqft2950 Spotted Eagle Ct, Woodbridge, VA 22191Off Market
- $720,5004 bd2 ba3k sqft3075 American Eagle Blvd, Woodbridge, VA 22191Off Market
- $732,8004 bd2 ba2.6k sqft3079 American Eagle Blvd, Woodbridge, VA 22191Off Market
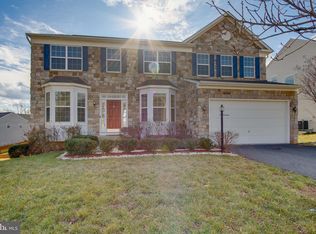
- $768,7004 bd3 ba2.6k sqft3071 American Eagle Blvd, Woodbridge, VA 22191Off Market
- $739,0004 bd3 ba2.7k sqft3083 American Eagle Blvd, Woodbridge, VA 22191Off Market
- $967,1005 bd5 ba6k sqft2962 Spotted Eagle Ct, Woodbridge, VA 22191Off Market
- $909,7004 bd4 ba3.9k sqft2951 Spotted Eagle Ct, Woodbridge, VA 22191Off Market
Nearby schools
GreatSchools rating
- 6/10Mary Williams Elementary SchoolGrades: PK-5Distance: 0.9 mi
- 3/10Potomac Middle SchoolGrades: 6-8Distance: 0.9 mi
- 4/10Potomac High SchoolGrades: 9-12Distance: 0.7 mi
Schools provided by the listing agent
- Elementary: MARY WILLIAMS
- Middle: POTOMAC
- High: POTOMAC
- District: PRINCE WILLIAM COUNTY PUBLIC SCHOOLS
Source: eXp Realty. This data may not be complete. We recommend contacting the local school district to confirm school assignments for this home.
Get a cash offer in 3 minutes
Find out how much your home could sell for in as little as 3 minutes with a no-obligation cash offer.
Estimated market value
$976,300
Get a cash offer in 3 minutes
Find out how much your home could sell for in as little as 3 minutes with a no-obligation cash offer.
Estimated market value
$976,300
- Virginia
- Prince William County
- Woodbridge
- 22191
- Eagle's Pointe
- 2954 SPOTTED EAGLE COURT
Nearby cities
Nearby neighborhoods
Nearby zip codes
Other Woodbridge Topics
